
Address
12 Southwinds Common Sw, Airdrie, AB
Price
$ 774,500
Property Attributes
- ID#A2340955
- TypeSingle Family
- Listing Status Active
- MunicipalityAirdrie
- CityAirdrie
- AreaSouthwinds
- NeighbourhoodSouthwinds
- Postal CodeT4B 5T9
- Style
- Year Built2024
- Price$ 774,500
- Bedrooms3+1
- Bathrooms3
- Half Bathrooms1
- Sqr Footage2249
Data Source:
Canadian Real Estate Association (CREA)
Property Description
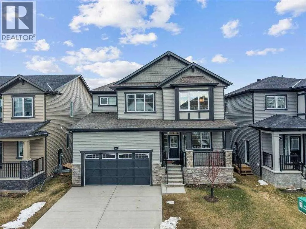
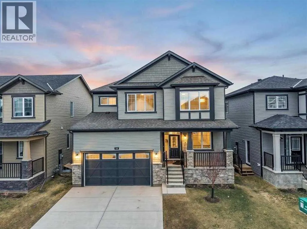
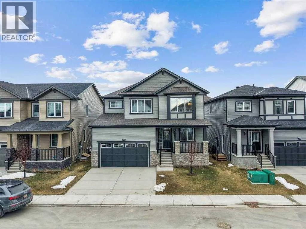
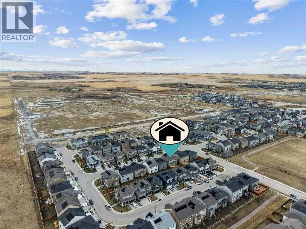
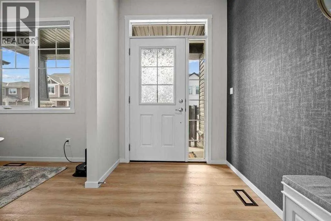
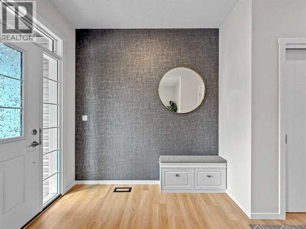
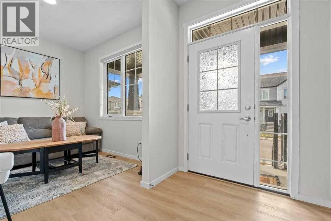
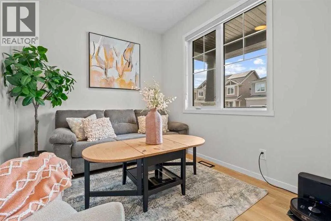
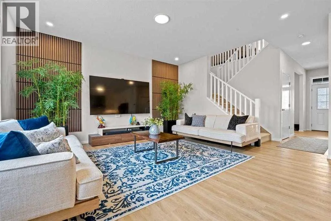
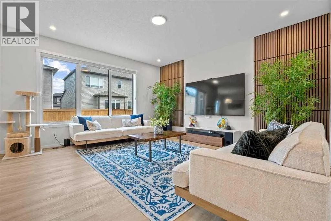
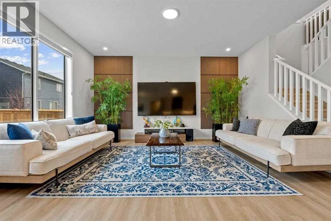
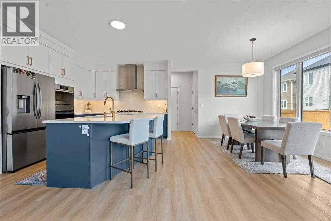
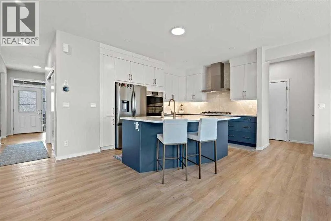
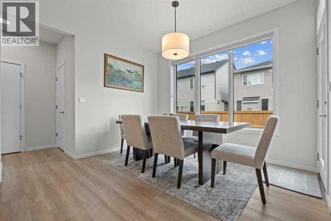
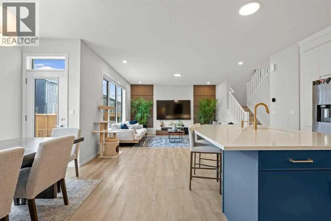
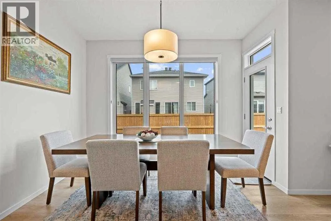
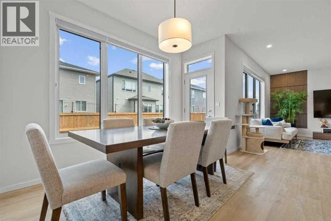
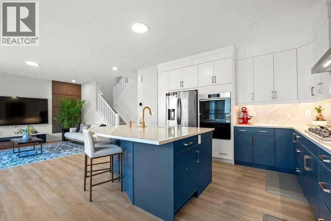
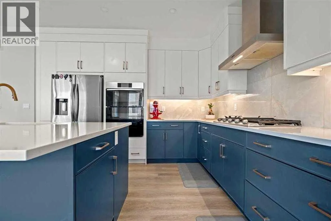
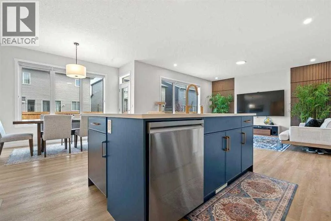
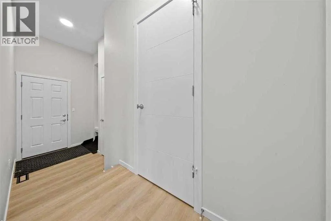
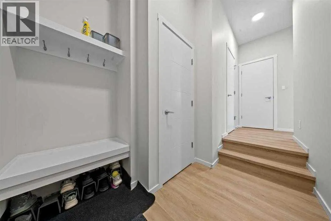
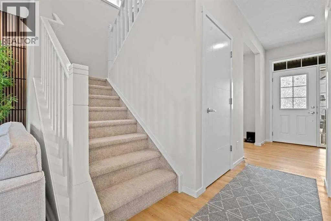
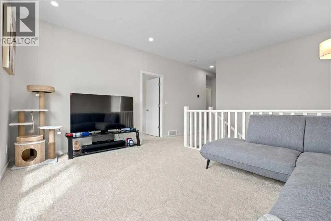
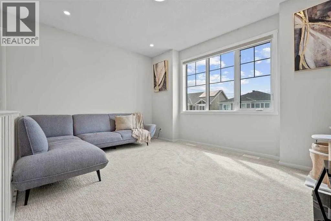
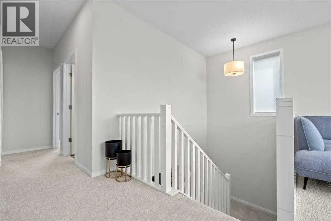
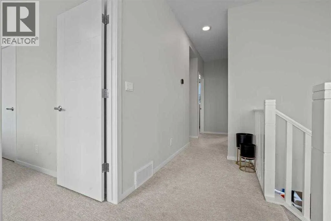
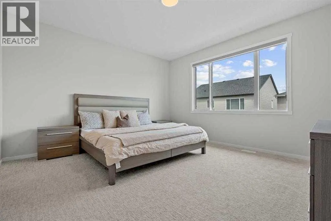
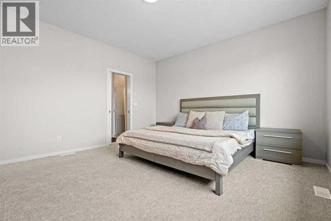
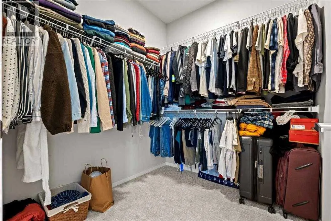
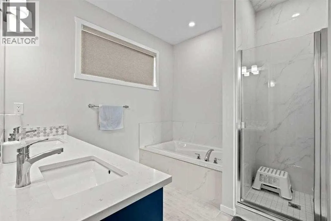
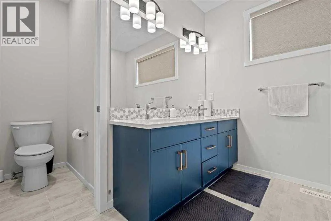
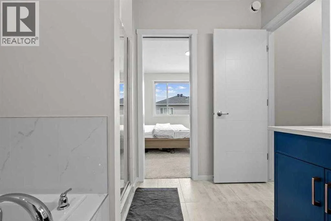
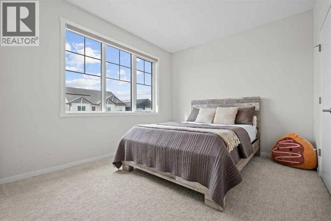
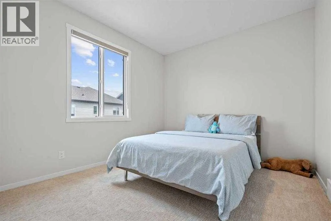
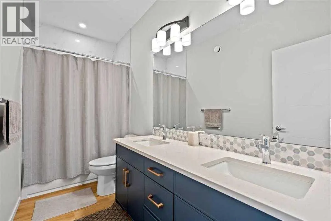
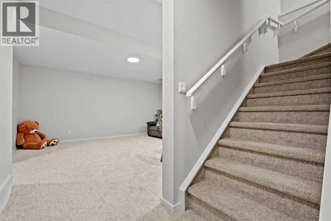
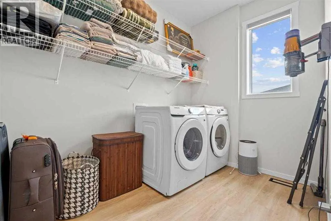
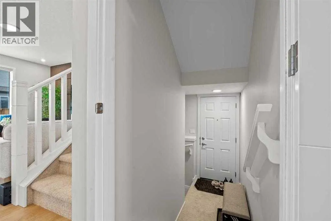
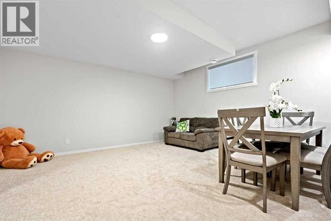
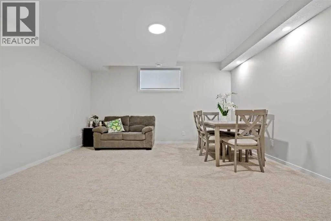
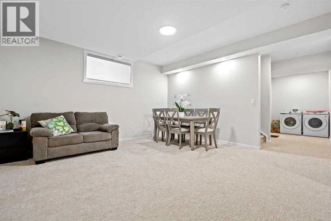
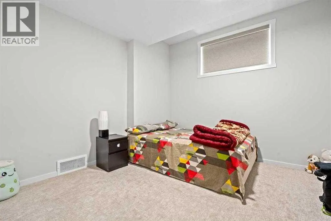
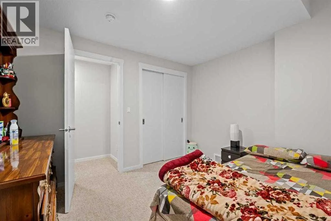
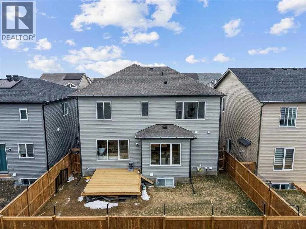
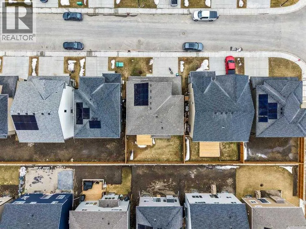
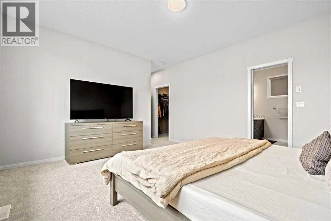
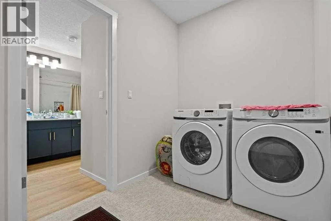
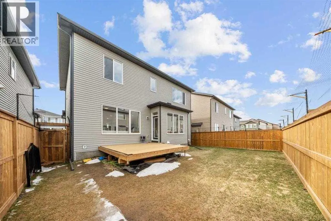
Welcome to 12 Southwinds Common SW in the vibrant and growing community of Southwinds, Airdrie. This beautifully designed, nearly new home offers approximately 2,249 sq. ft. above grade plus approximately 830 sq. ft. of developed basement space blending modern style, functional living, and long-term flexibility for families of all sizes.From the moment you step inside, you’re welcomed by bright, open-concept living spaces filled with natural light. The main floor is thoughtfully designed, featuring a spacious family room that seamlessly connects to a stunning kitchen and dining area. The kitchen is highlighted by a large central island, sleek cabinetry, upgraded finishes, stainless steel appliances including a gas cooktop, and a stylish gold faucet that adds a refined touch. A separate formal living area at the front of the home provides additional flexibility for entertaining or everyday use.Step outside to a rear deck perfect for relaxing, hosting, or enjoying summer evenings.Upstairs, you’ll find three generously sized bedrooms, including a comfortable primary retreat with its own ensuite, a second full bathroom, a spacious bonus room ideal for a second living area or home office, and an oversized laundry room for added convenience.The fully developed basement is now configured as a complete illegal basement suite, offering excellent additional living space. It features one bedroom, a full bathroom, kitchen, spacious living and dining area, and its own laundry setup. This provides valuable flexibility for extended family, guests, or additional living arrangements. The basement suite is not currently recognized as a legal secondary suite, and buyers should verify any permitting or legalization requirements directly with the municipality.Located in a prime area, this home is within walking distance to the future Southwest Recreation Centre a major upcoming city project expected to include pools, fitness facilities, and family recreation spaces. With quick acce ss to major highways, commuting to Calgary and surrounding areas is simple and convenient.With its modern layout, multiple living spaces, upgraded features, fully developed basement suite, and strong location, this home delivers a rare combination of comfort, flexibility, and long-term value in one of Airdrie’s growing communities. (id:7434)
General Features
| Property Type | Single Family |
|---|---|
| Zoning Description | R1-U |
| CommunityName | Southwinds |
| Amenities | Playground, Schools, Shopping |
| Building Appliances | Refrigerator, Cooktop - Gas, Dishwasher, Microwave, Oven - Built-In, Hood Fan, Washer & Dryer |
| Building Basement Features | Separate entrance, Suite |
| Building Cooling Type | None |
| Parking Space Total | 4 |
| Foundation Type | Poured Concrete |
| Building Type | House |
| Ownership Type | Freehold |
| Building.StoriesTotal | 2 |
Interior Features
| Building Fireplace Present | False |
|---|---|
| Building Heating Type | Forced air |
| Building Heating Fuel | Natural gas |
| Basement Development | Finished |
| Basement Type | Full (Finished) |
| Construction Style Attachment | Detached |
| Flooring Type | Tile, Vinyl Plank |
| Living Area Range | 2249 |
| Bedrooms | 3+1 |
Exterior Features
| Structure | Deck |
|---|---|
| Land Amenities | Playground, Schools, Shopping |
| Exterior Finish | Brick, Vinyl siding |
| Fence Type | Fence |
Room Details
| Room | Dimensions | Level | Flooring | Details |
|---|---|---|---|---|
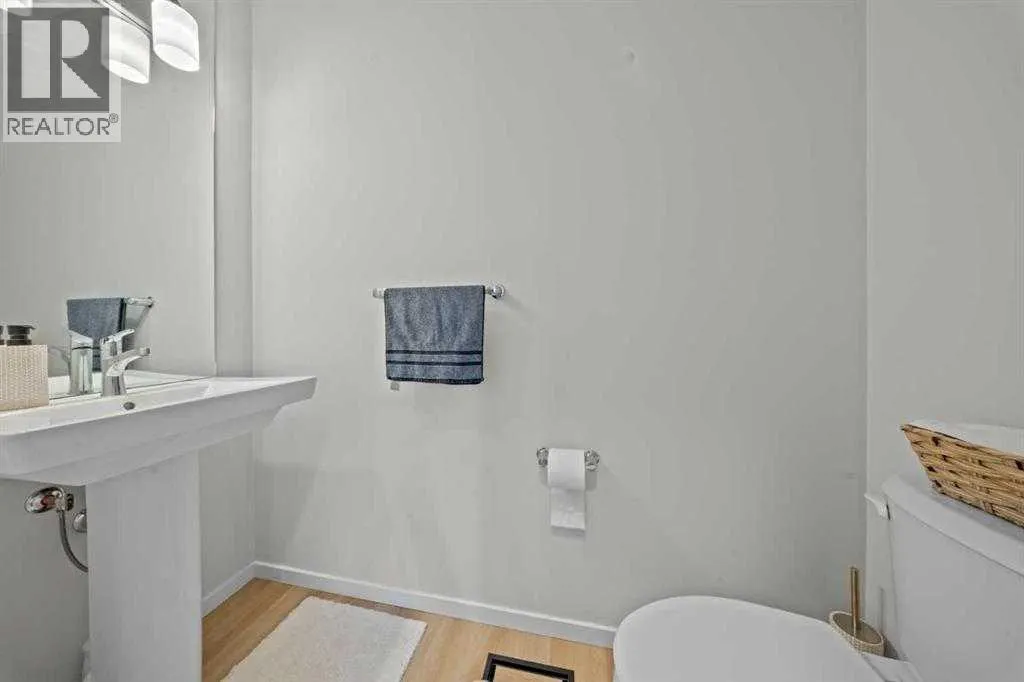
| 2pc Bathroom | 3.00 Ft x 7.17 Ft | Main level | ||
| 4pc Bathroom | 7.75 Ft x 8.08 Ft | Basement | ||
| 5pc Bathroom | 14.25 Ft x 9.00 Ft | Second level | ||
| Bedroom | 11.00 Ft x 10.25 Ft | Basement | ||
| Dining room | 14.08 Ft x 10.92 Ft | Main level | ||
| Family room | 14.75 Ft x 11.50 Ft | Second level | ||
| Furnace | 20.00 Ft x 16.75 Ft | Basement | ||
| Kitchen | 15.50 Ft x 10.92 Ft | Main level | ||
| Laundry room | 6.17 Ft x 11.17 Ft | Basement | ||
| Living room | 14.00 Ft x 16.00 Ft | Main level | ||
| Other | 6.75 Ft x 7.33 Ft | Second level | ||
| Primary Bedroom | 20.42 Ft x 13.83 Ft | Second level | ||
| Recreational, Games room | 21.42 Ft x 19.08 Ft | Basement |
Amenities
- Views
- New Construction
- Adult 55+
- Lease To Own
- No Strata Fees
- Furnished
- Primary On Main
- Air Conditioning
- Seller Finance
- Green
- Fixer Upper
- Horse
- Golf
- Fireplace
- Deck
- Garage
- Basement
- Pool

Property vs Single Family Average in T4B 5T9
Price
Year Built
In The Neighbourhood
Just Listed
Airdrie
$ 635,990
- Type
- Single Family
- Size
- 1,861 SqFt
- Rooms
- 3 Beds + 2.5 Baths
RE/MAX Crown
Primary On Main
Airdrie
$ 800,000
- Type
- Single Family
- Size
- 2,835 SqFt
- Rooms
- 7 Beds + 4.5 Baths
RE/MAX First
Airdrie
$ 638,000
- Type
- Single Family
- Size
- 1,877 SqFt
- Rooms
- 3 Beds + 3.5 Baths
TREC The Real Estate Company
Reduced
Airdrie
$ 775,000
- Type
- Single Family
- Size
- 2,763 SqFt
- Rooms
- 5 Beds + 3 Baths
Century 21 Bravo Realty
 Data is supplied by Pillar 9™ MLS® System. Pillar 9™ is the owner of the copyright in its MLS® System. Data is deemed reliable but is not guaranteed accurate by Pillar 9™. The trademarks MLS®, Multiple Listing Service® and the associated logos are owned by The Canadian Real Estate Association (CREA) and identify the quality of services provided by real estate professionals who are members of CREA. Used under license.

 Data is supplied by Pillar 9™ MLS® System. Pillar 9™ is the owner of the copyright in its MLS® System. Data is deemed reliable but is not guaranteed accurate by Pillar 9™. The trademarks MLS®, Multiple Listing Service® and the associated logos are owned by The Canadian Real Estate Association (CREA) and identify the quality of services provided by real estate professionals who are members of CREA. Used under license.
Last Update: September 13, 2026 8:15 PM UT
Data is supplied by Pillar 9™ MLS® System. Pillar 9™ is the owner of the copyright in its MLS® System. Data is deemed reliable but is not guaranteed accurate by Pillar 9™. The trademarks MLS®, Multiple Listing Service® and the associated logos are owned by The Canadian Real Estate Association (CREA) and identify the quality of services provided by real estate professionals who are members of CREA. Used under license.
Last Update: September 13, 2026 8:15 PM UT
 Information should be deemed reliable but not guaranteed, all representations are approximate, and individual verification is recommended. Copyright ©2026 All rights reserved.
The trademarks REALTOR®, REALTORS® and the REALTOR® logo are controlled by The Canadian Real Estate Association (CREA) and identify real estate professionals who are members of CREA. The trademarks MLS®, Multiple Listing Service® and the associated logos are owned by CREA and identify the quality of
Information should be deemed reliable but not guaranteed, all representations are approximate, and individual verification is recommended. Copyright ©2026 All rights reserved.
The trademarks REALTOR®, REALTORS® and the REALTOR® logo are controlled by The Canadian Real Estate Association (CREA) and identify real estate professionals who are members of CREA. The trademarks MLS®, Multiple Listing Service® and the associated logos are owned by CREA and identify the quality of
 Data is supplied by Pillar 9™ MLS® System. Pillar 9™ is the owner of the copyright in its MLS® System. Data is deemed reliable but is not guaranteed accurate by Pillar 9™. The trademarks MLS®, Multiple Listing Service® and the associated logos are owned by The Canadian Real Estate Association (CREA) and identify the quality of services provided by real estate professionals who are members of CREA. Used under license.