
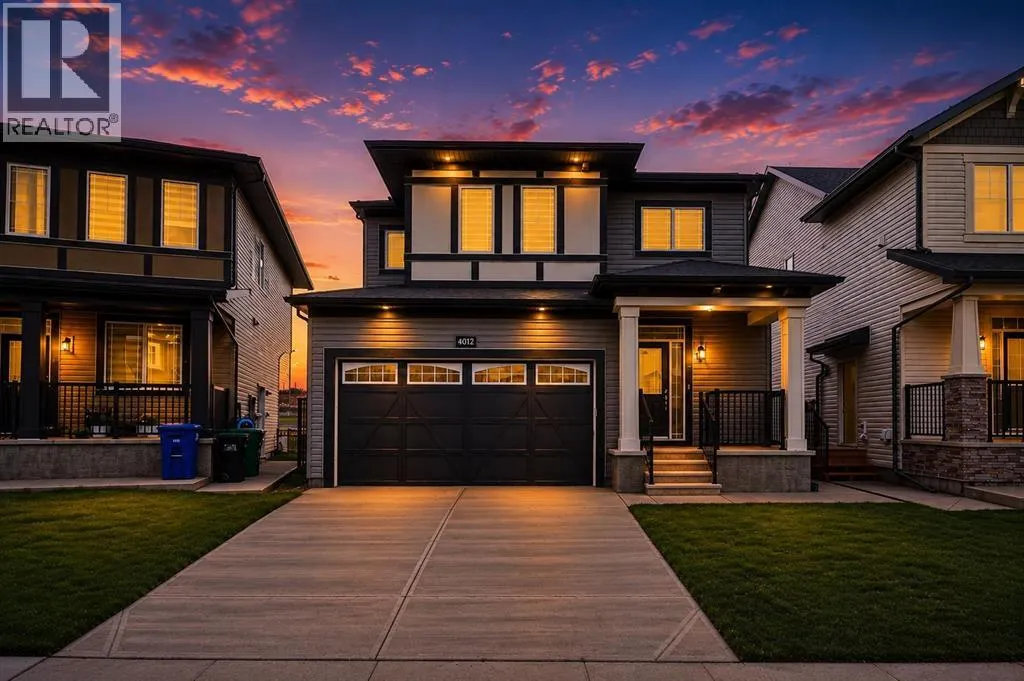
Address
4012 Southwinds Way Sw, Airdrie, AB
Price
$ 649,900
Property Attributes
- ID#A2337031
- TypeSingle Family
- Listing Status Active
- MunicipalityAirdrie
- CityAirdrie
- AreaSouthwinds
- NeighbourhoodSouthwinds
- Postal CodeT4B 5X4
- Style
- Year Built2026
- Price$ 649,900
- Bedrooms4+1
- Bathrooms3
- Half Bathrooms1
- Sqr Footage1910
Data Source:
Canadian Real Estate Association (CREA)
Property Description
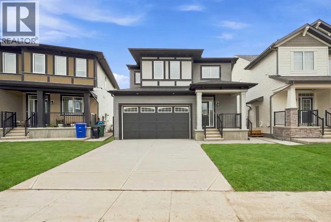
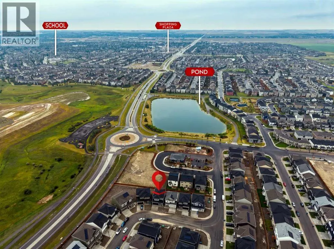
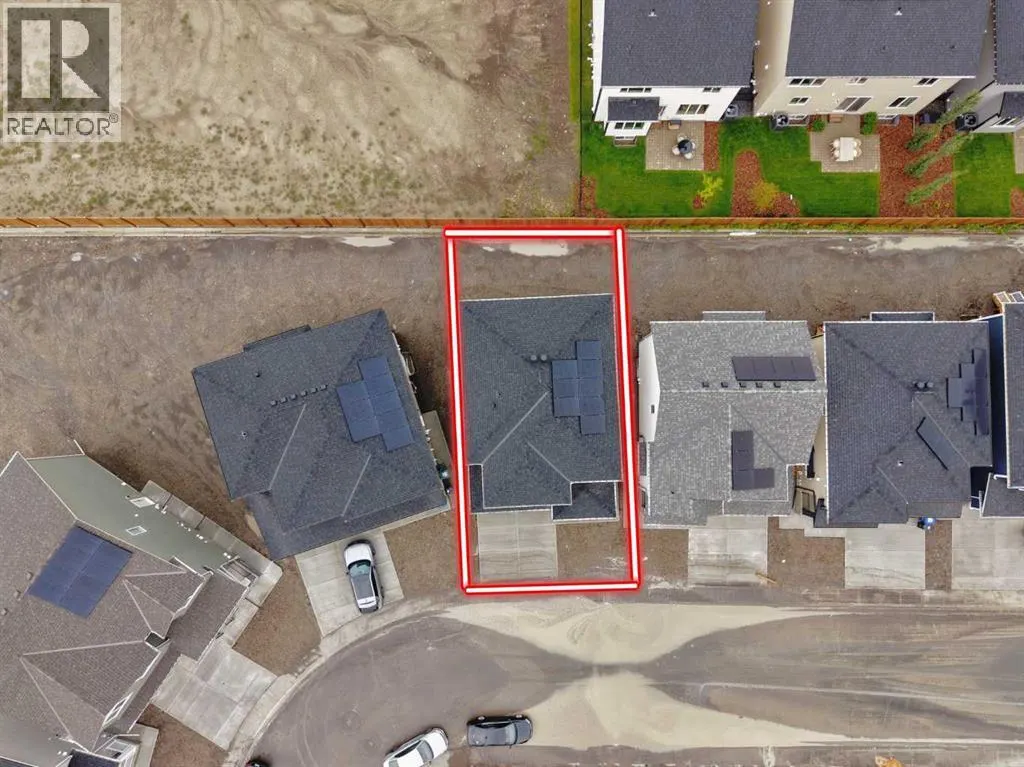
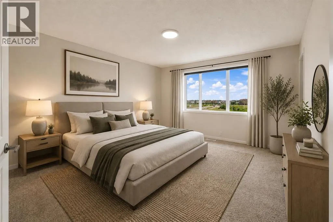
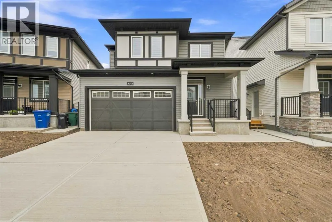
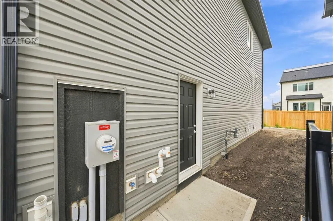
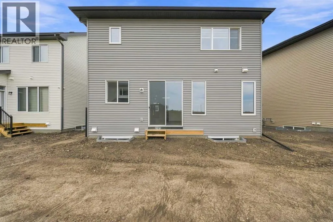
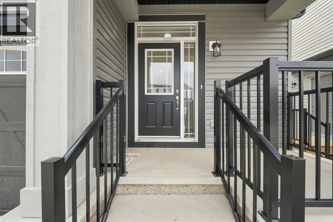
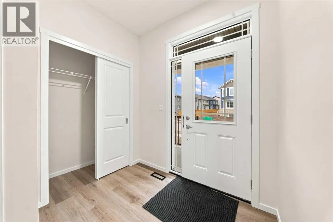
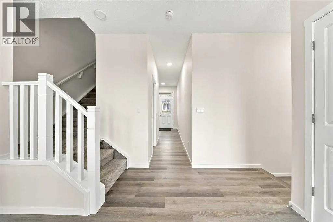
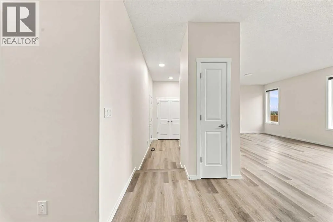
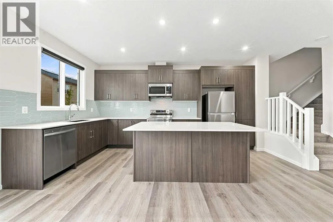
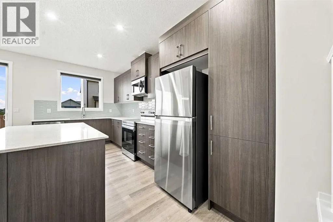
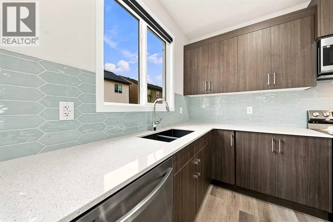
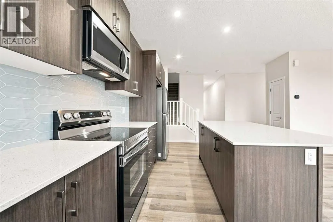
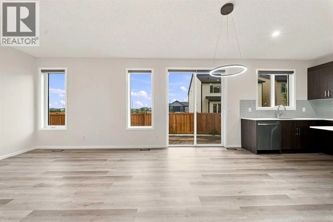
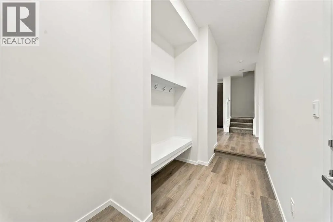
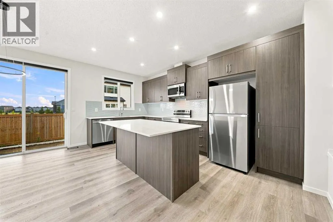
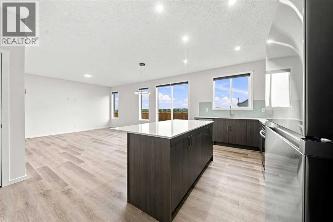
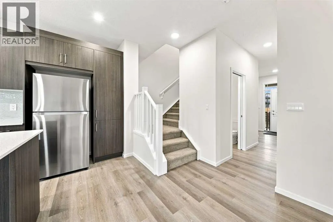
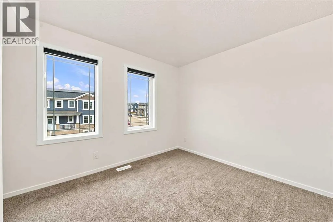
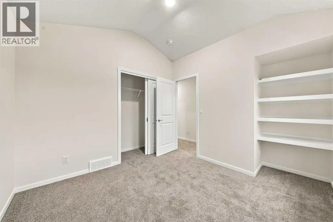
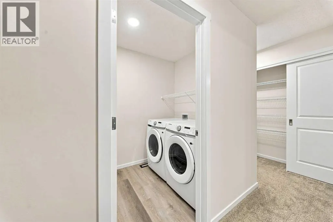
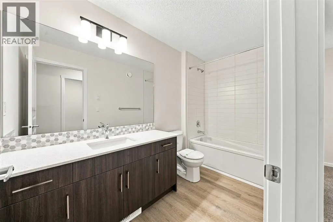
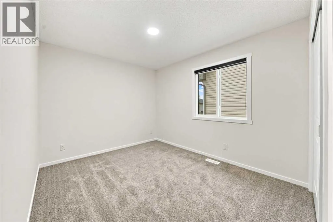
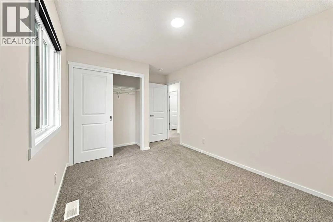
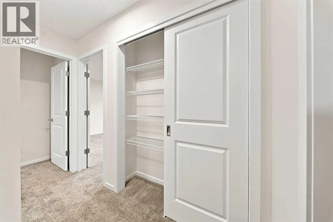
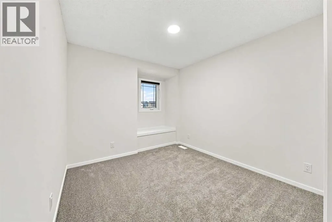
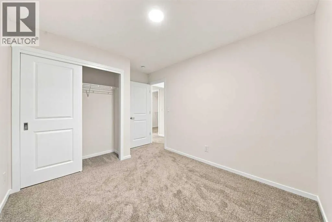
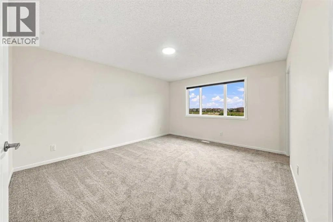
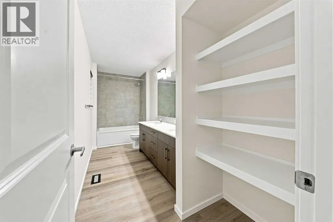
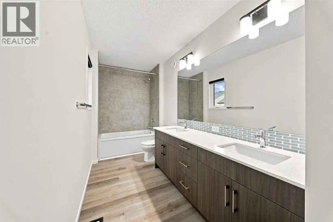
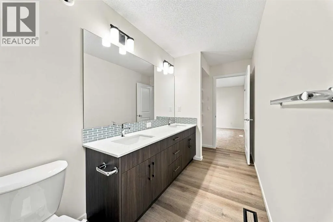
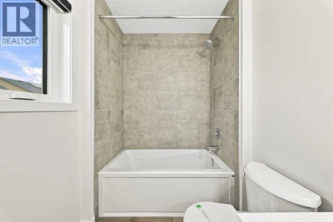
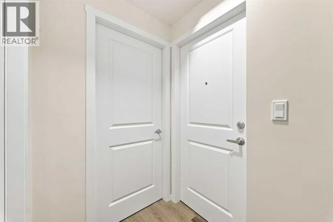
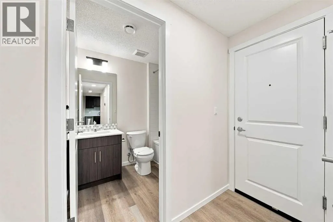
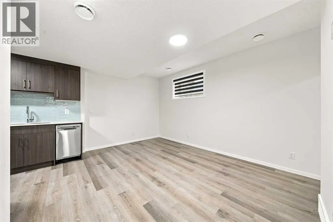
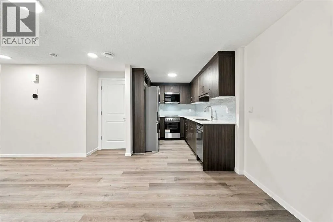
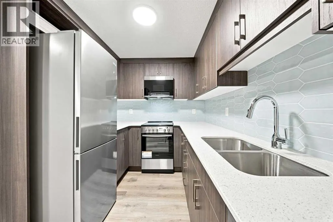
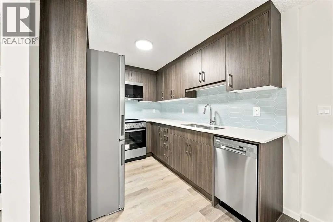
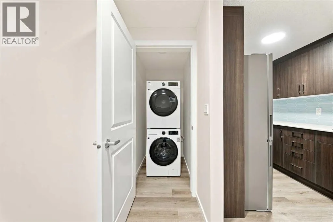
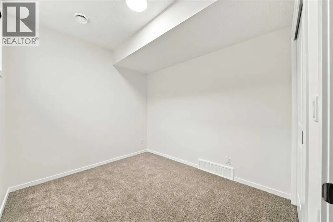
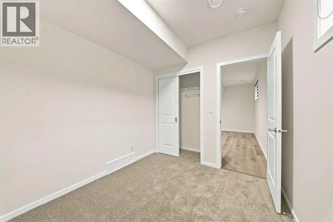
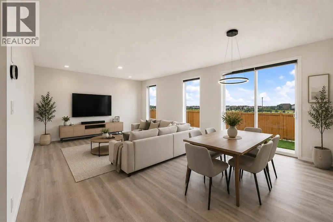
Welcome to 4012 Southwinds Way SW, Airdrie, a brand-new, never-occupied home offering over 1,900 sq. ft. of living space, 5 bedrooms, 3.5 bathrooms, and a builder-completed legal 1-bedroom basement LEGAL suite. With a double front-attached garage and solar panels, this home combines modern style, functionality, and excellent income potential, making it ideal for families, investors, or buyers looking for additional rental income.Step inside to a bright and inviting open-concept main floor featuring stylish luxury flooring, spacious living and dining areas, and plenty of natural light. The well-appointed kitchen offers stainless steel appliances, ample cabinetry, a large island, and a pantry, making it ideal for everyday living and entertaining.Upstairs, you'll find four spacious bedrooms and 2 full bathrooms. The primary bedroom offers a comfortable private retreat with a walk-in closet and a beautifully finished ensuite. The additional bedrooms provide excellent space for family members, guests, or a home office.The fully developed, builder-completed legal 1-bedroom basement suite has its own separate entrance and includes a full kitchen, full bathroom, living area, and bedroom. This versatile space offers excellent potential for rental income, extended family, guests, or future flexibility.The home also features solar panels, adding energy efficiency and the potential to help reduce utility costs.Located in the growing community of Southwinds, you'll enjoy convenient access to parks, playgrounds, walking and cycling pathways, shopping, schools, and recreational amenities. The community offers easy access to major routes, making commuting throughout Airdrie and to Calgary convenient.With over 1,900 sq. ft., 5 bedrooms, 3.5 bathrooms, a legal basement LEGAL suite, double attached garage, solar panels, and never-occupied brand-new condition, this home offers an exceptional combination of comfort and income potential.Whether you're looking for a beautif ul new family home or a property with strong rental potential, 4012 Southwinds Way SW is an opportunity you won't want to miss. Book your private showing today! (id:7434)
General Features
| Features | Closet Organizers, No Animal Home, No Smoking Home |
|---|---|
| Property Type | Single Family |
| Zoning Description | R 1-U |
| CommunityName | Southwinds |
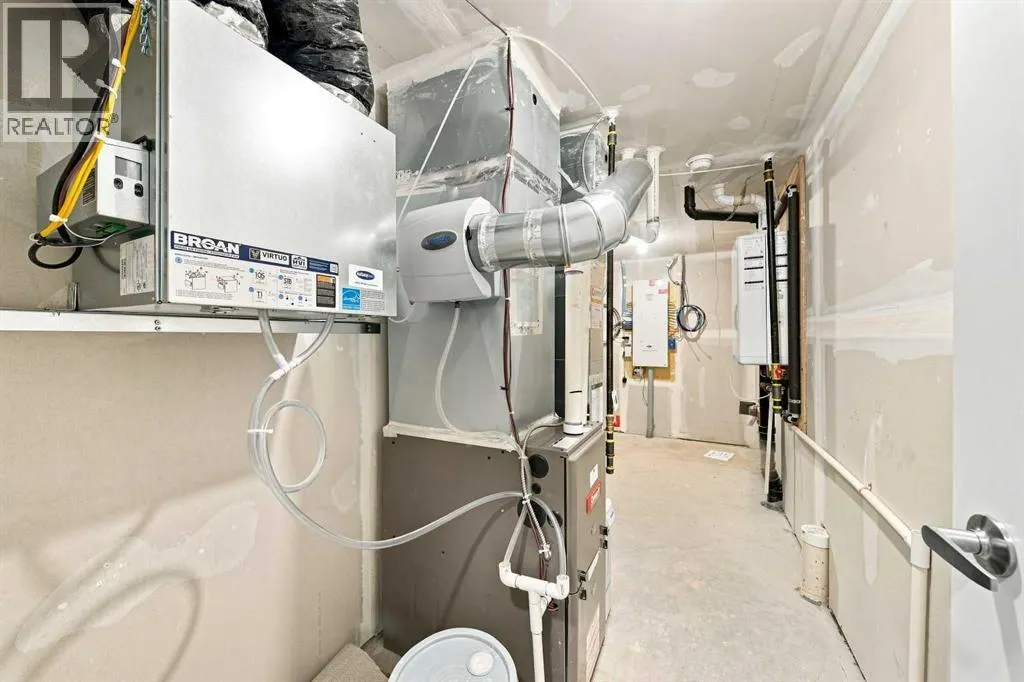
| Building Appliances | Oven - Electric, Range - Electric, Dishwasher, Dryer, Microwave, Freezer, Microwave Range Hood Combo, Garage door opener, Water Heater - Tankless |
| Building Basement Features | Separate entrance, Suite |
| Building Cooling Type | None |
| Parking Space Total | 4 |
| Foundation Type | Poured Concrete |
| Building Type | House |
| Ownership Type | Freehold |
| Building.StoriesTotal | 2 |
Interior Features
| Building Fireplace Present | False |
|---|---|
| Building Heating Type | High-Efficiency Furnace, Hot Water |
| Building Heating Fuel | Natural gas, Solar |
| Basement Development | Finished |
| Basement Type | Full (Finished) |
| Construction Style Attachment | Detached |
| Flooring Type | Carpeted, Vinyl Plank |
| Living Area Range | 1910 |
| Bedrooms | 4+1 |
Exterior Features
| Fence Type | Not fenced |
|---|
Room Details
| Room | Dimensions | Level | Flooring | Details |
|---|---|---|---|---|
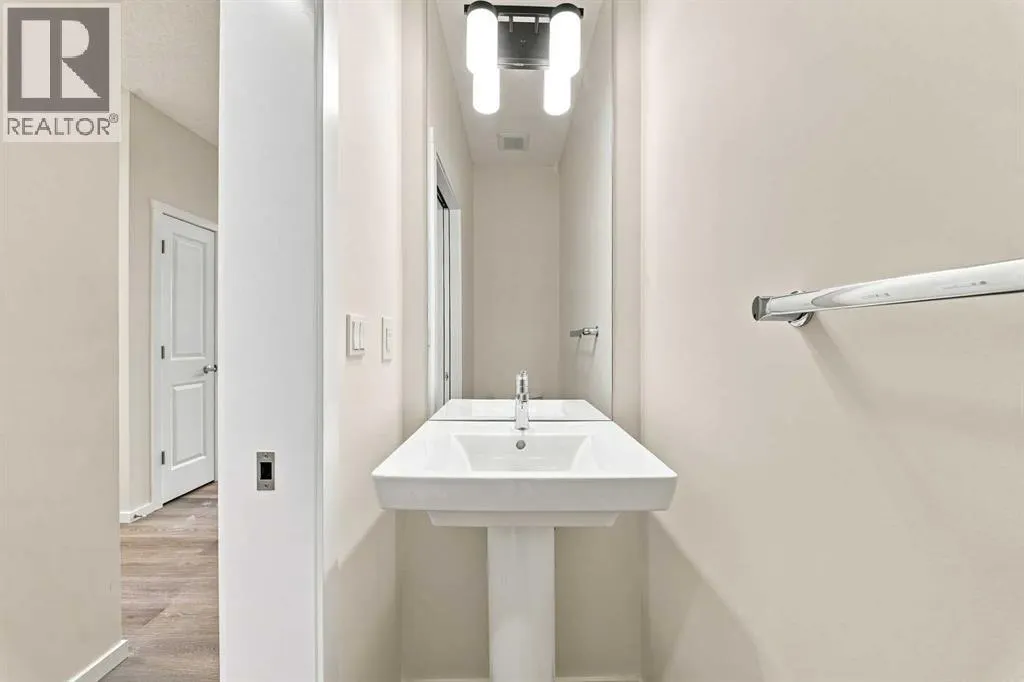
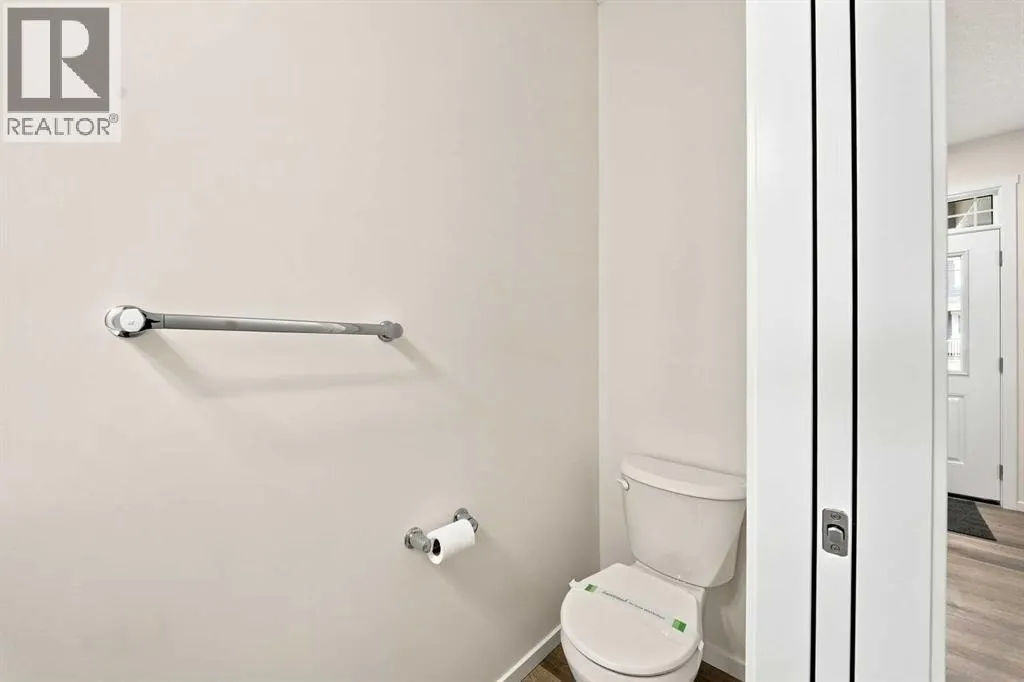
| 2pc Bathroom | 2.58 Ft x 7.00 Ft | Main level | ||
| 4pc Bathroom | 5.25 Ft x 7.42 Ft | Basement | ||
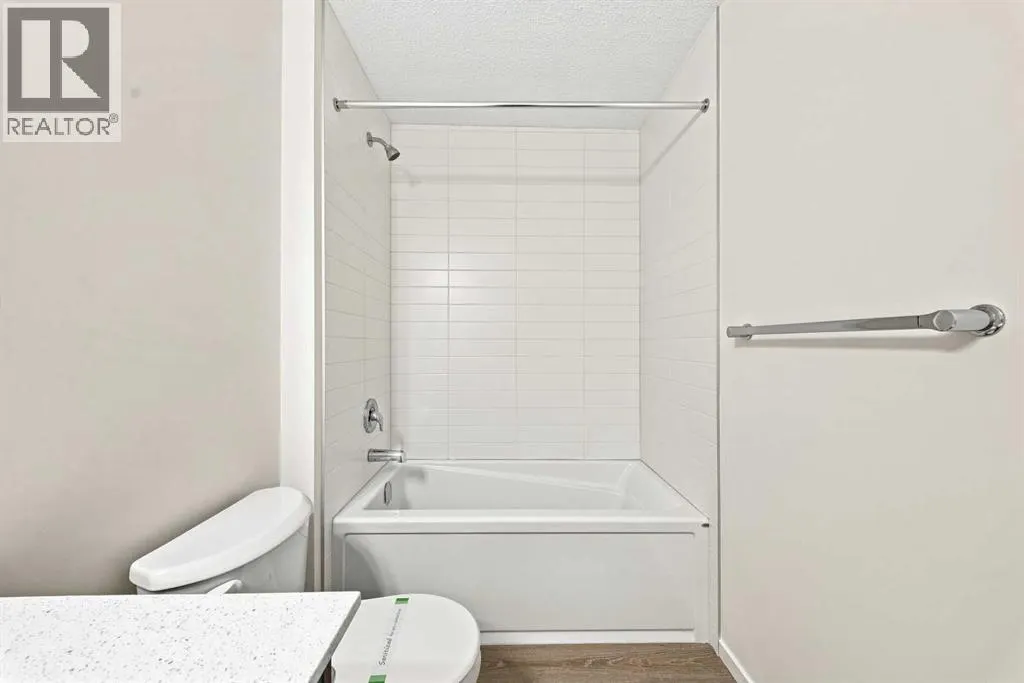
| 5pc Bathroom | 15.42 Ft x 5.50 Ft | Second level | ||
| Bedroom | 9.92 Ft x 8.42 Ft | Basement | ||
| Dining room | 7.75 Ft x 14.42 Ft | Main level | ||
| Furnace | 6.00 Ft x 6.75 Ft | Basement | ||
| Kitchen | 8.92 Ft x 17.08 Ft | Main level | ||
| Laundry room | 5.42 Ft x 6.17 Ft | Second level | ||
| Living room | 12.00 Ft x 14.42 Ft | Main level | ||
| Other | 11.42 Ft x 5.83 Ft | Main level | ||
| Primary Bedroom | 12.83 Ft x 14.92 Ft | Second level | ||
| Recreational, Games room | 16.67 Ft x 13.58 Ft | Basement |
Amenities
- Views
- New Construction
- Adult 55+
- Lease To Own
- No Strata Fees
- Furnished
- Primary On Main
- Air Conditioning
- Seller Finance
- Green
- Fixer Upper
- Horse
- Golf
- Fireplace
- Deck
- Garage
- Basement
- Pool

Property vs Single Family Average in T4B 5X4
Price
Year Built
In The Neighbourhood
Just Listed
Airdrie
$ 635,990
- Type
- Single Family
- Size
- 1,861 SqFt
- Rooms
- 3 Beds + 2.5 Baths
RE/MAX Crown
Primary On Main
Airdrie
$ 800,000
- Type
- Single Family
- Size
- 2,835 SqFt
- Rooms
- 7 Beds + 4.5 Baths
RE/MAX First
Airdrie
$ 638,000
- Type
- Single Family
- Size
- 1,877 SqFt
- Rooms
- 3 Beds + 3.5 Baths
TREC The Real Estate Company
Reduced
Airdrie
$ 775,000
- Type
- Single Family
- Size
- 2,763 SqFt
- Rooms
- 5 Beds + 3 Baths
Century 21 Bravo Realty
 Data is supplied by Pillar 9™ MLS® System. Pillar 9™ is the owner of the copyright in its MLS® System. Data is deemed reliable but is not guaranteed accurate by Pillar 9™. The trademarks MLS®, Multiple Listing Service® and the associated logos are owned by The Canadian Real Estate Association (CREA) and identify the quality of services provided by real estate professionals who are members of CREA. Used under license.

 Data is supplied by Pillar 9™ MLS® System. Pillar 9™ is the owner of the copyright in its MLS® System. Data is deemed reliable but is not guaranteed accurate by Pillar 9™. The trademarks MLS®, Multiple Listing Service® and the associated logos are owned by The Canadian Real Estate Association (CREA) and identify the quality of services provided by real estate professionals who are members of CREA. Used under license.
Last Update: September 12, 2026 11:05 AM U
Data is supplied by Pillar 9™ MLS® System. Pillar 9™ is the owner of the copyright in its MLS® System. Data is deemed reliable but is not guaranteed accurate by Pillar 9™. The trademarks MLS®, Multiple Listing Service® and the associated logos are owned by The Canadian Real Estate Association (CREA) and identify the quality of services provided by real estate professionals who are members of CREA. Used under license.
Last Update: September 12, 2026 11:05 AM U
 Information should be deemed reliable but not guaranteed, all representations are approximate, and individual verification is recommended. Copyright ©2026 All rights reserved.
The trademarks REALTOR®, REALTORS® and the REALTOR® logo are controlled by The Canadian Real Estate Association (CREA) and identify real estate professionals who are members of CREA. The trademarks MLS®, Multiple Listing Service® and the associated logos are owned by CREA and identify the quality of
Information should be deemed reliable but not guaranteed, all representations are approximate, and individual verification is recommended. Copyright ©2026 All rights reserved.
The trademarks REALTOR®, REALTORS® and the REALTOR® logo are controlled by The Canadian Real Estate Association (CREA) and identify real estate professionals who are members of CREA. The trademarks MLS®, Multiple Listing Service® and the associated logos are owned by CREA and identify the quality of
 Data is supplied by Pillar 9™ MLS® System. Pillar 9™ is the owner of the copyright in its MLS® System. Data is deemed reliable but is not guaranteed accurate by Pillar 9™. The trademarks MLS®, Multiple Listing Service® and the associated logos are owned by The Canadian Real Estate Association (CREA) and identify the quality of services provided by real estate professionals who are members of CREA. Used under license.