
Address
3034 Southwinds Place Sw, Airdrie, AB
Price
$ 775,000
Property Attributes
- ID#A2331319
- TypeSingle Family
- Listing Status Active
- MunicipalityAirdrie
- CityAirdrie
- AreaSouthwinds
- NeighbourhoodSouthwinds
- Postal CodeT4B 5T9
- Style
- Year Built2025
- Price$ 775,000
- Bedrooms5
- Bathrooms3
- Half Bathrooms0
- Sqr Footage2764
Data Source:
Canadian Real Estate Association (CREA)
Property Description
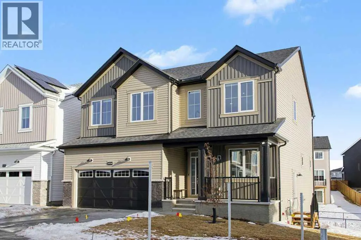
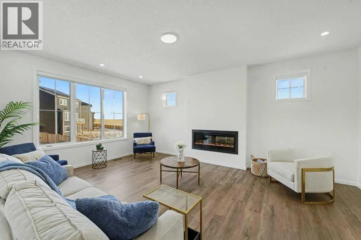
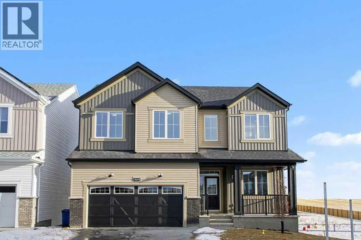
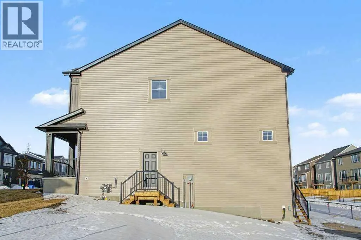
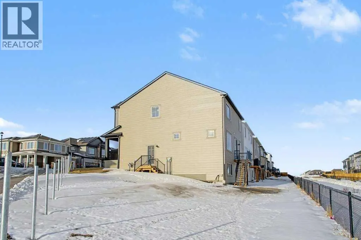
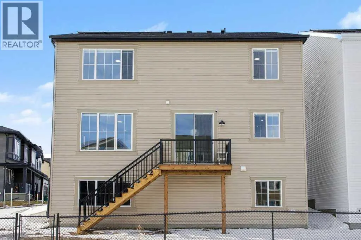
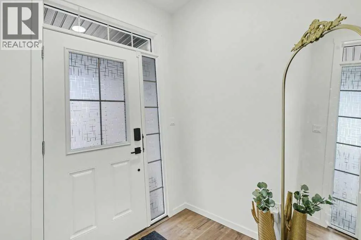
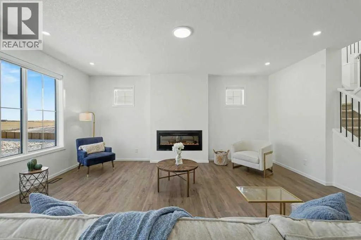
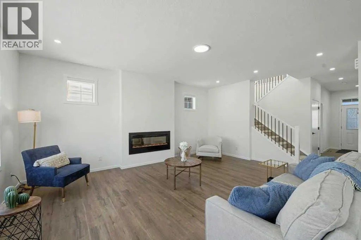
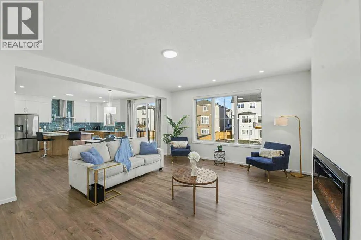
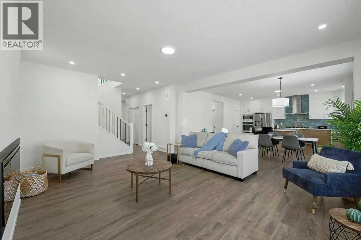
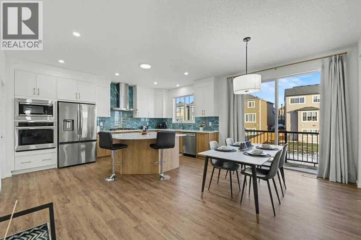
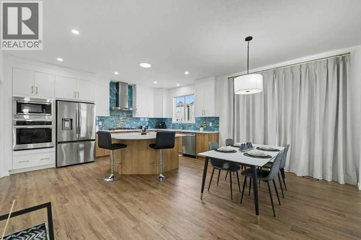
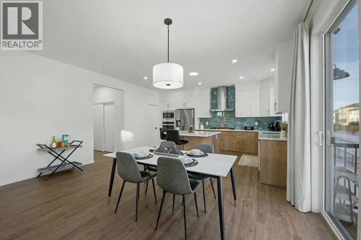
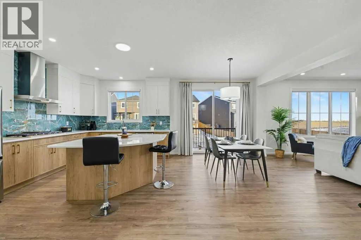
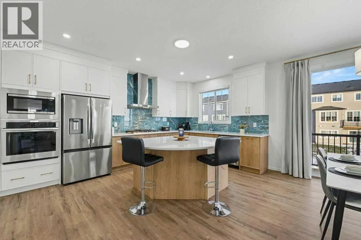
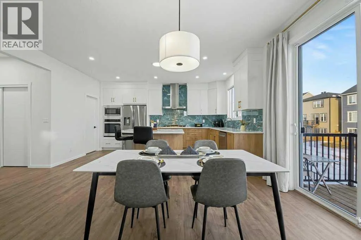
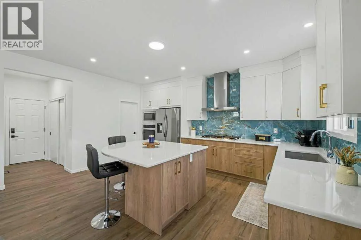
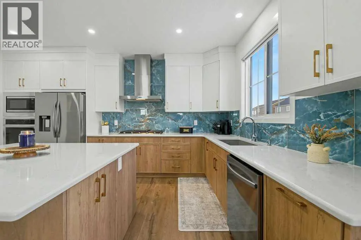
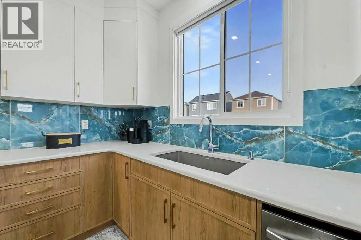
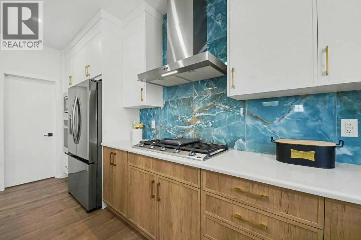
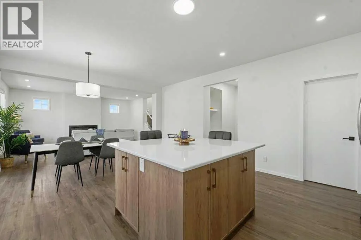
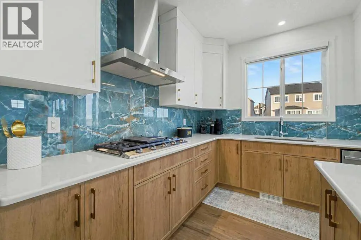
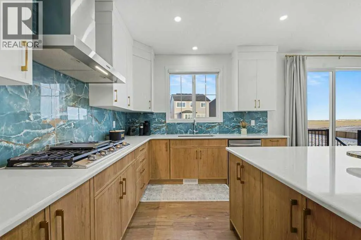
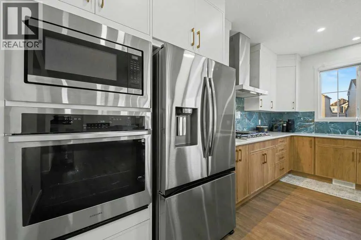
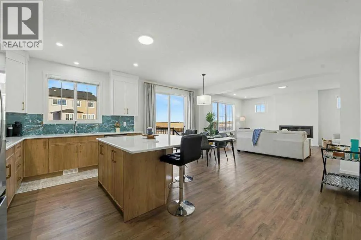
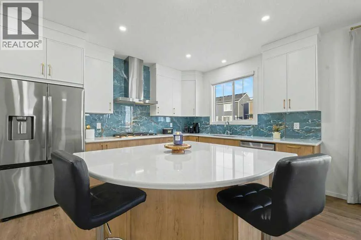
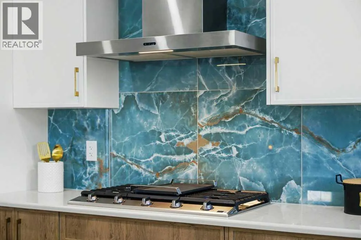
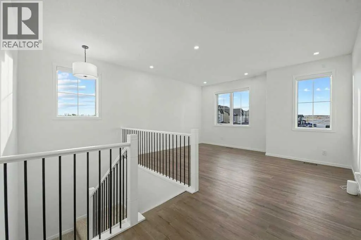
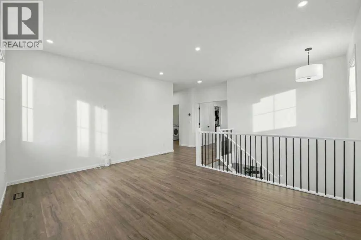
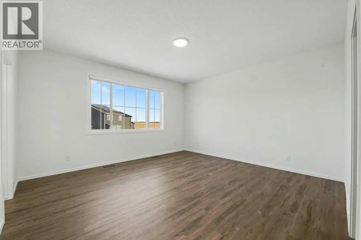
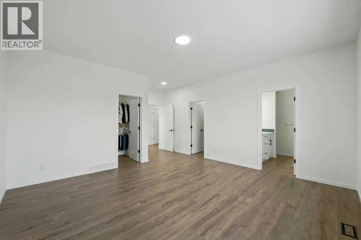
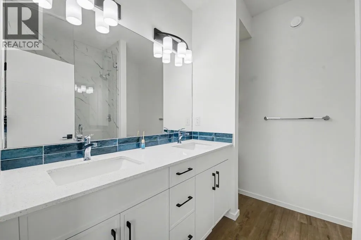
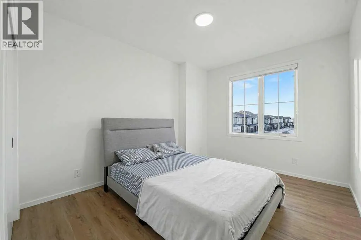
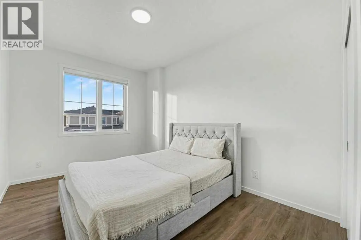
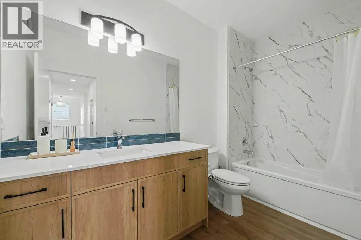
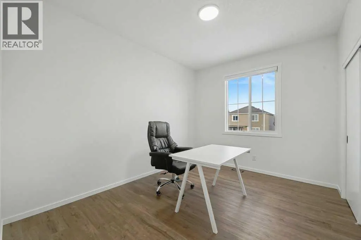
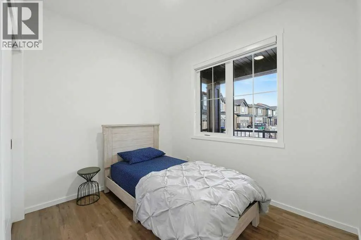
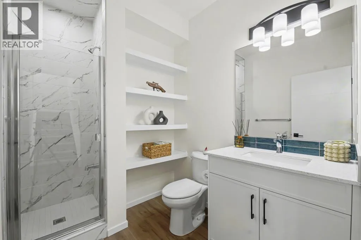
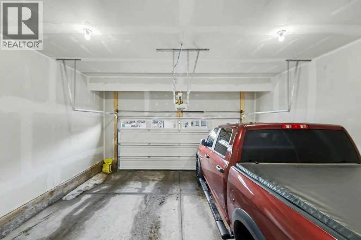
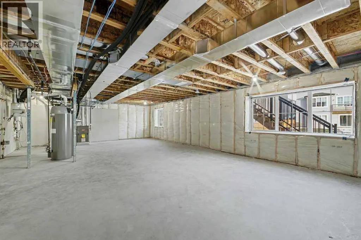
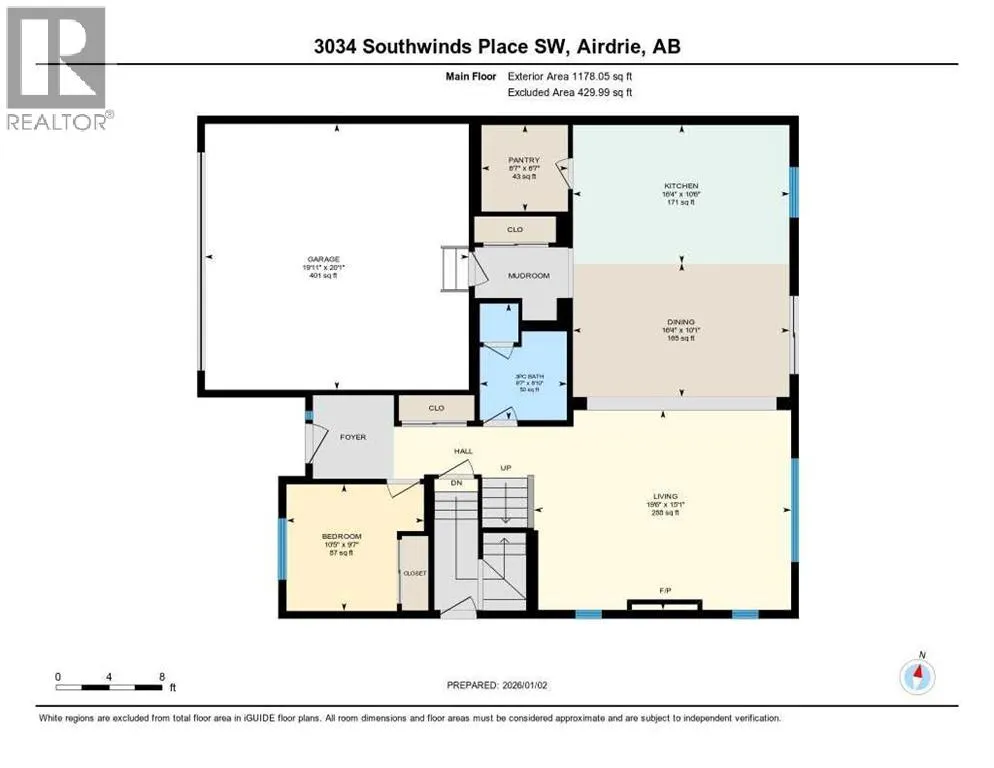
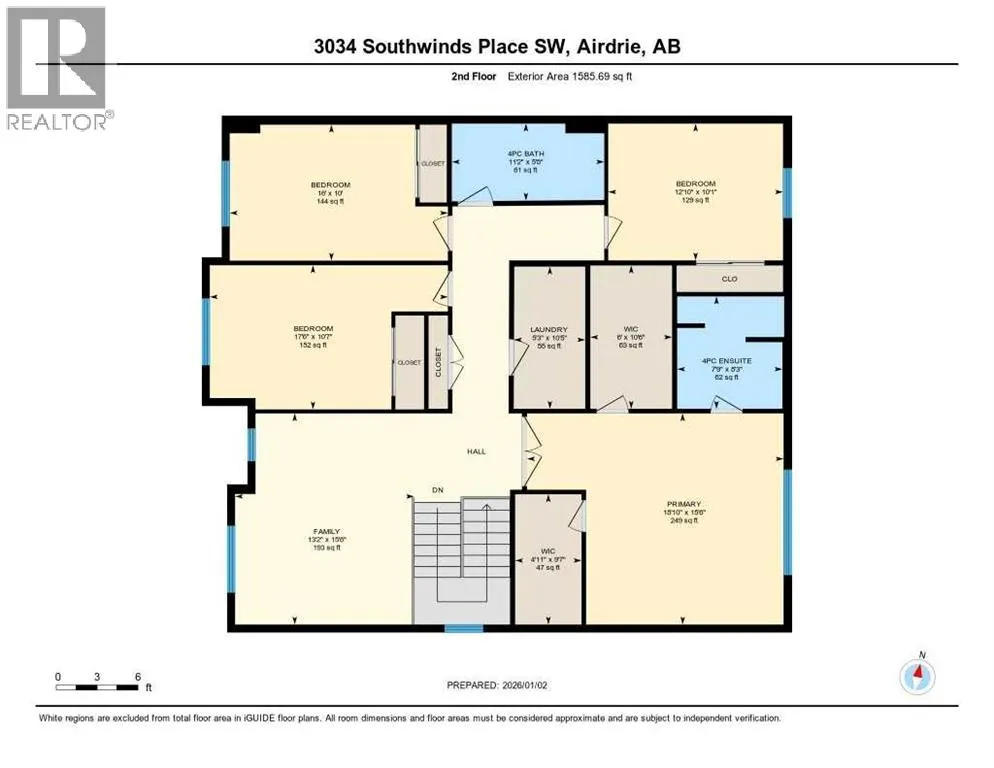
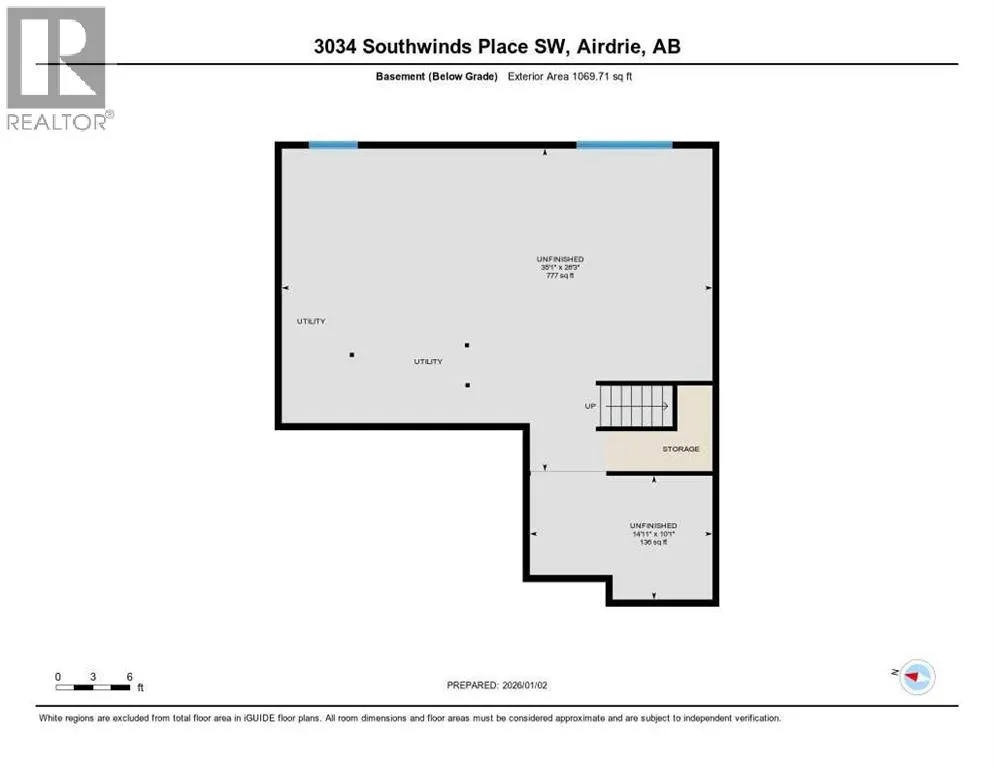
Welcome to this brand new front garage home located in the highly sought-after community of Southwinds, Airdrie, offering an unbeatable price in the area. Situated on a premium corner pie-shaped sunshine lot, this property stands out with its massive lot size, exceptional curb appeal, and over $70,000 in high-end upgrades thoughtfully selected throughout the home.This spacious residence offers a total of 5 bedrooms and 3 full bathrooms, making it ideal for growing families, multi-generational living, or future rental potential. One full bedroom and full bathroom on the main level provide excellent convenience for guests or seniors. The heart of the home features a modern open-concept layout with built-in appliances, elegant finishes, and an impressive huge walk-in pantry perfect for everyday living and entertaining. With a generous 2,764 sq ft of developed living space, this home feels bright and airy thanks to oversized windows throughout the entire house, including extra-large basement windows that flood the lower level with natural light. The basement also includes a separate side entrance, giving buyers the opportunity to build a future basement suite (subject to city approval), adding incredible long-term value. The double attached garage comfortably fits two vehicles, with space to park two additional cars on the driveway, plus the added benefit of a rear back lane, offering flexibility and convenience. The massive pie-shaped lot provides plenty of outdoor space for future landscaping, a deck, or a backyard oasis. Location is another major highlight—amenities, shopping, and daily conveniences are all nearby, and a new school currently under construction is just a one-minute walk away, making this an excellent choice for families planning ahead.Combining size, upgrades, lot, location, and future potential, this home truly checks every box. Opportunities like this in Southwinds don’t come often—a brand new, upgraded home on a premium lot at a price that is har d to beat. Don’t miss your chance to own one of the best values in the community. (id:7434)
General Features
| Features | Back lane, No Animal Home, No Smoking Home |
|---|---|
| Property Type | Single Family |
| Zoning Description | R1-U |
| CommunityName | Southwinds |
| Amenities | Park, Playground, Schools |
| Building Appliances | Washer, Refrigerator, Range - Gas, Dishwasher, Oven, Dryer, Microwave, Oven - Built-In, Hood Fan, Window Coverings, Garage door opener |
| Building Basement Features | Separate entrance |
| Building Cooling Type | See Remarks |
| Parking Space Total | 4 |
| Foundation Type | Poured Concrete |
| Building Type | House |
| Ownership Type | Freehold |
| Building.StoriesTotal | 2 |
Interior Features
| Building Fireplace Present | True |
|---|---|
| Building Fireplace Total | 1 |
| Building Heating Type | Forced air |
| Basement Development | Unfinished |
| Basement Type | Full (Unfinished) |
| Construction Material | Wood frame |
| Construction Style Attachment | Detached |
| Flooring Type | Carpeted, Vinyl Plank |
| Living Area Range | 2764 |
| Bedrooms | 5 |
Exterior Features
| Land Amenities | Park, Playground, Schools |
|---|---|
| Exterior Finish | Vinyl siding |
| Fence Type | Fence |
Room Details
| Room | Dimensions | Level | Flooring | Details |
|---|---|---|---|---|
| 3pc Bathroom | 8.83 Ft x 6.58 Ft | Main level | ||
| 4pc Bathroom | 8.25 Ft x 7.75 Ft | Second level | ||
| Bedroom | 9.58 Ft x 10.42 Ft | Main level | ||
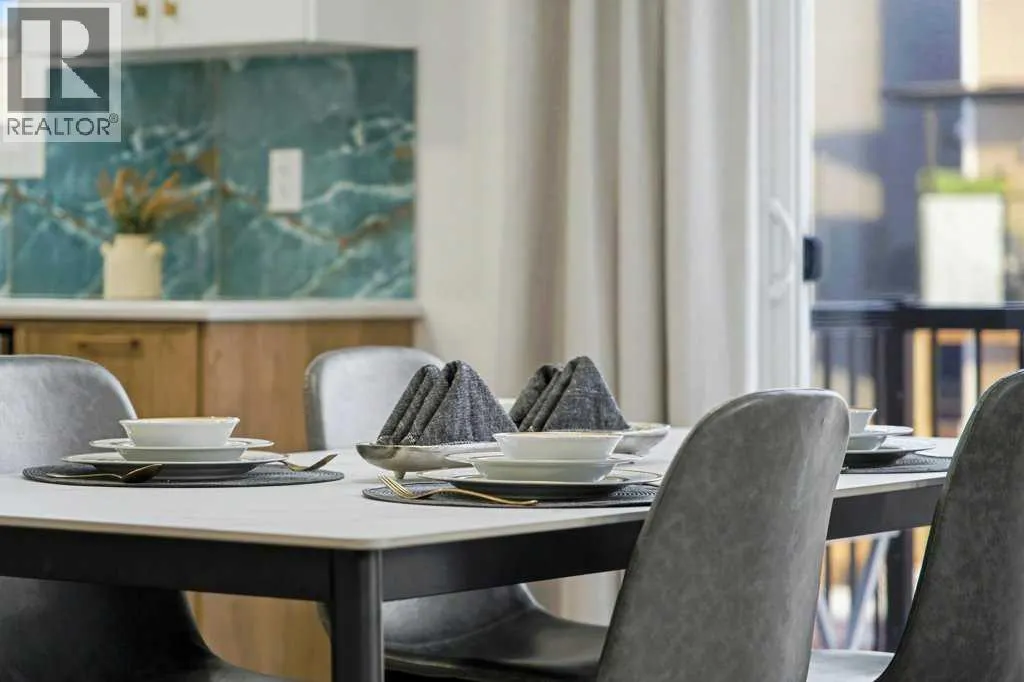
| Dining room | 10.08 Ft x 16.33 Ft | Main level | ||
| Family room | 15.50 Ft x 13.17 Ft | Second level | ||
| Kitchen | 10.50 Ft x 16.33 Ft | Main level | ||
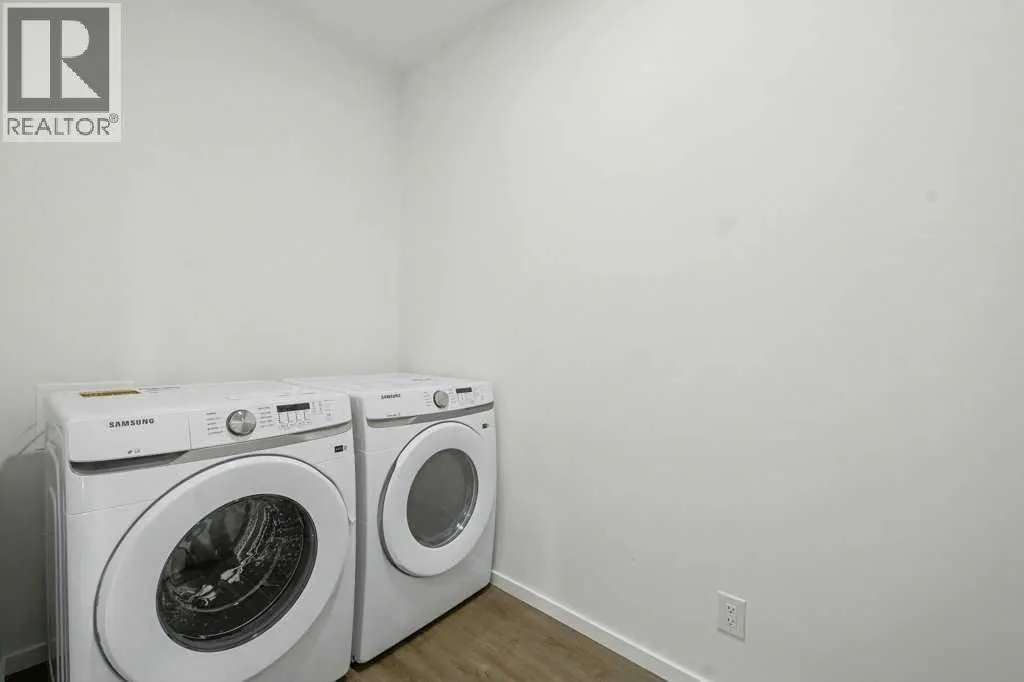
| Laundry room | 10.42 Ft x 5.25 Ft | Second level | ||
| Living room | 15.08 Ft x 19.50 Ft | Main level | ||
| Other | 10.50 Ft x 6.00 Ft | Second level | ||
| Pantry | 6.58 Ft x 6.58 Ft | Main level | ||
| Primary Bedroom | 15.50 Ft x 18.83 Ft | Second level |
Amenities
- Views
- New Construction
- Adult 55+
- Lease To Own
- No Strata Fees
- Furnished
- Primary On Main
- Air Conditioning
- Seller Finance
- Green
- Fixer Upper
- Horse
- Golf
- Fireplace
- Deck
- Garage
- Basement
- Pool

Property vs Single Family Average in T4B 5T9
Price
Year Built
In The Neighbourhood
Just Listed
Airdrie
$ 635,990
- Type
- Single Family
- Size
- 1,861 SqFt
- Rooms
- 3 Beds + 2.5 Baths
RE/MAX Crown
Primary On Main
Airdrie
$ 800,000
- Type
- Single Family
- Size
- 2,835 SqFt
- Rooms
- 7 Beds + 4.5 Baths
RE/MAX First
 Data is supplied by Pillar 9™ MLS® System. Pillar 9™ is the owner of the copyright in its MLS® System. Data is deemed reliable but is not guaranteed accurate by Pillar 9™. The trademarks MLS®, Multiple Listing Service® and the associated logos are owned by The Canadian Real Estate Association (CREA) and identify the quality of services provided by real estate professionals who are members of CREA. Used under license.

 Data is supplied by Pillar 9™ MLS® System. Pillar 9™ is the owner of the copyright in its MLS® System. Data is deemed reliable but is not guaranteed accurate by Pillar 9™. The trademarks MLS®, Multiple Listing Service® and the associated logos are owned by The Canadian Real Estate Association (CREA) and identify the quality of services provided by real estate professionals who are members of CREA. Used under license.
Last Update: September 13, 2026 8:15 PM UT
Data is supplied by Pillar 9™ MLS® System. Pillar 9™ is the owner of the copyright in its MLS® System. Data is deemed reliable but is not guaranteed accurate by Pillar 9™. The trademarks MLS®, Multiple Listing Service® and the associated logos are owned by The Canadian Real Estate Association (CREA) and identify the quality of services provided by real estate professionals who are members of CREA. Used under license.
Last Update: September 13, 2026 8:15 PM UT
 Information should be deemed reliable but not guaranteed, all representations are approximate, and individual verification is recommended. Copyright ©2026 All rights reserved.
The trademarks REALTOR®, REALTORS® and the REALTOR® logo are controlled by The Canadian Real Estate Association (CREA) and identify real estate professionals who are members of CREA. The trademarks MLS®, Multiple Listing Service® and the associated logos are owned by CREA and identify the quality of
Information should be deemed reliable but not guaranteed, all representations are approximate, and individual verification is recommended. Copyright ©2026 All rights reserved.
The trademarks REALTOR®, REALTORS® and the REALTOR® logo are controlled by The Canadian Real Estate Association (CREA) and identify real estate professionals who are members of CREA. The trademarks MLS®, Multiple Listing Service® and the associated logos are owned by CREA and identify the quality of
 Data is supplied by Pillar 9™ MLS® System. Pillar 9™ is the owner of the copyright in its MLS® System. Data is deemed reliable but is not guaranteed accurate by Pillar 9™. The trademarks MLS®, Multiple Listing Service® and the associated logos are owned by The Canadian Real Estate Association (CREA) and identify the quality of services provided by real estate professionals who are members of CREA. Used under license.