
Primary on Main

Address
14 Saunderson Avenue, Fort McMurray, AB
Price
$ 375,000
Property Attributes
- ID#A2336277
- TypeSingle Family
- Listing Status Active
- MunicipalityFort McMurray
- CityFort McMurray
- AreaDowntown
- NeighbourhoodDowntown
- Postal CodeT9H 1N2
- StyleBungalow
- Year Built1967
- Price$ 375,000
- Bedrooms3+2
- Bathrooms2
- Half Bathrooms0
- Sqr Footage1068
Data Source:
Canadian Real Estate Association (CREA)
Property Description
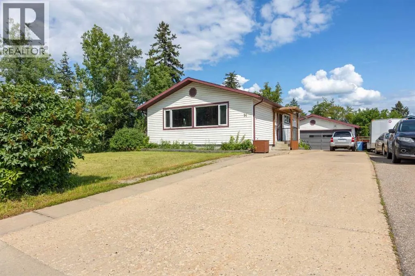

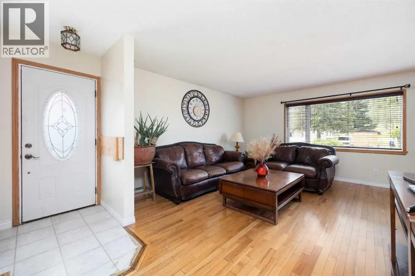
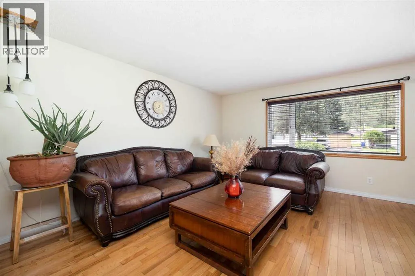
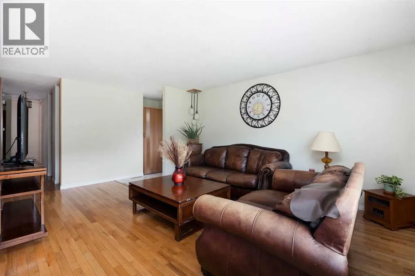
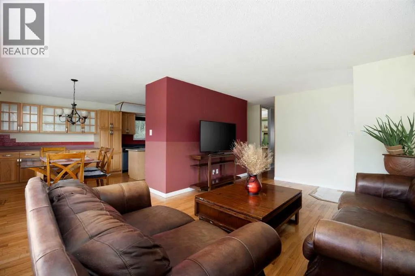
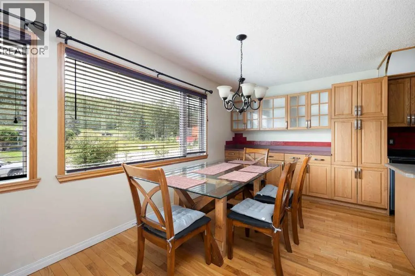
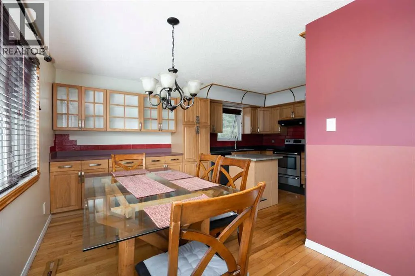
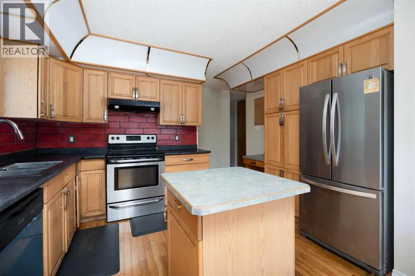
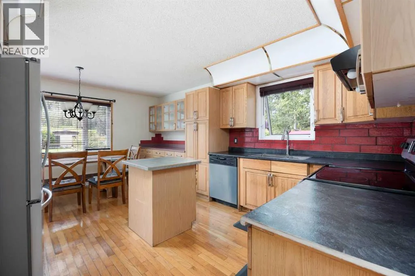
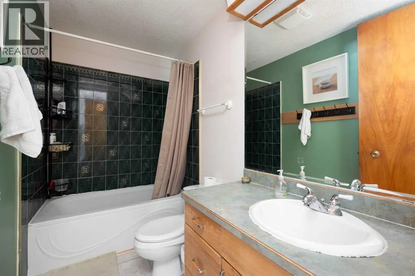
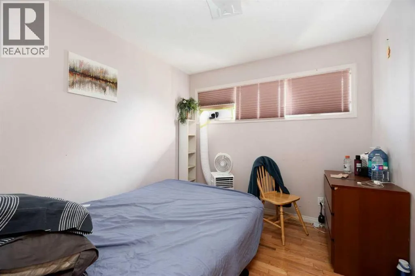
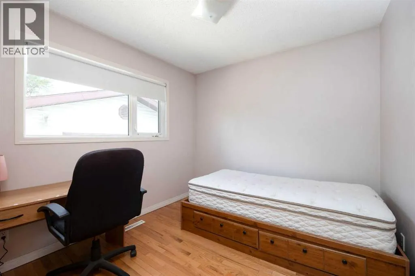
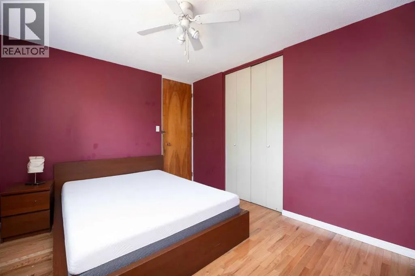
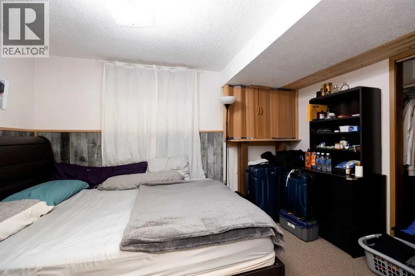
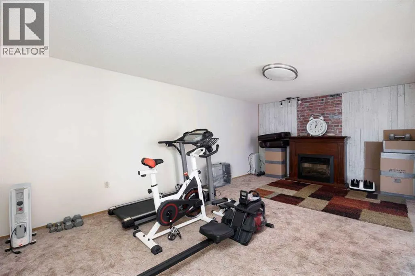
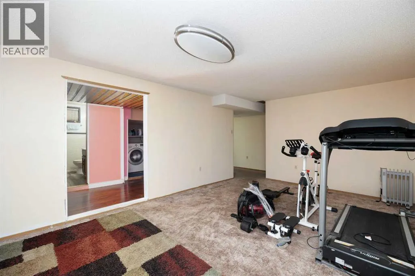
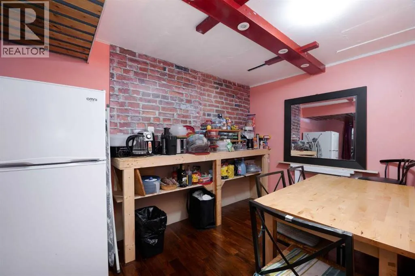
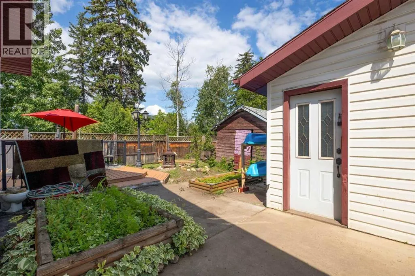
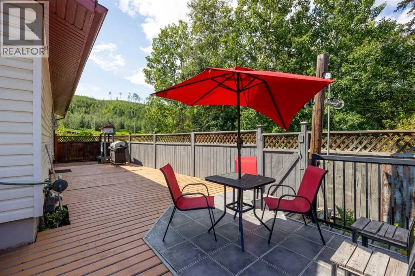
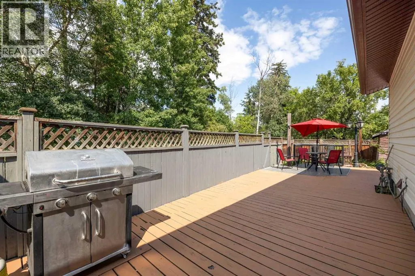
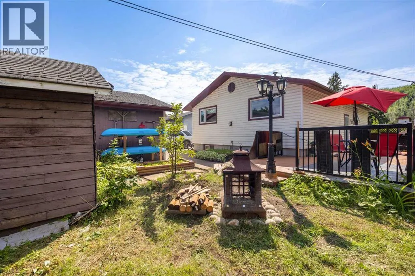
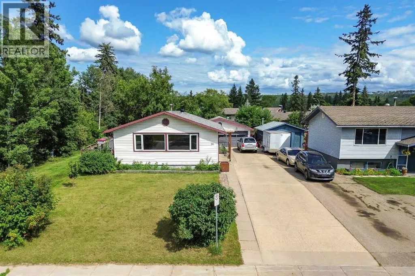
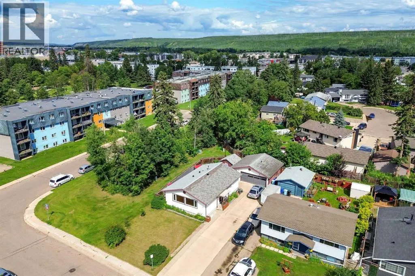
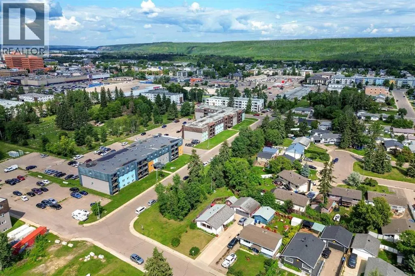
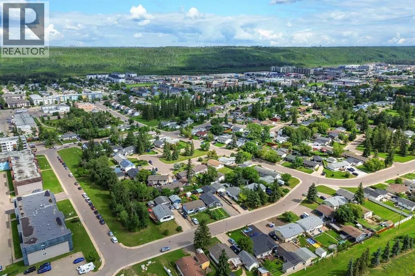
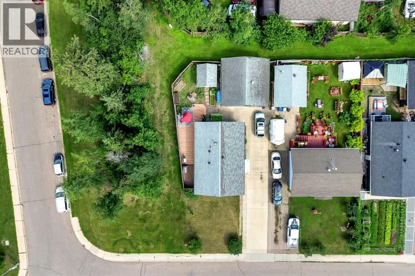
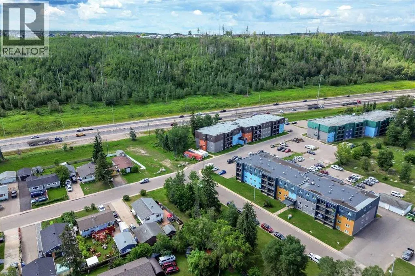
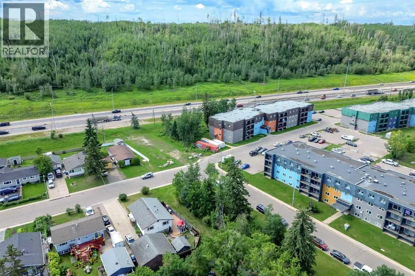
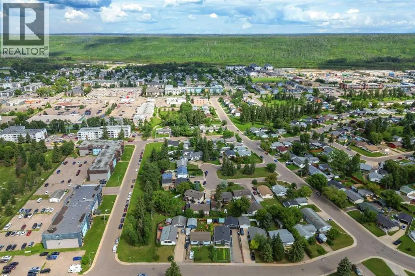
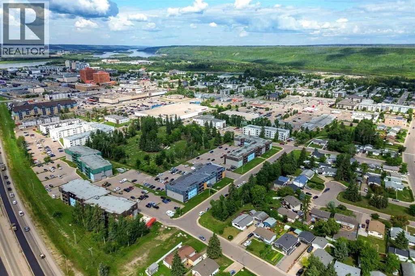
Looking for a home with room for everyone? Welcome to 14 Saunderson Avenue! Situated on a corner lot, this 1,068 sq. ft. home offers five bedrooms, two full bathrooms, a fully finished basement and a heated detached double garage.The main floor features three bedrooms, a 4-piece bathroom, hardwood flooring and a welcoming kitchen with classic oak cabinetry. Downstairs, the fully finished basement offers two additional bedrooms, a 3-piece bathroom and a spacious family room, providing plenty of extra living space for everyday life.Outside, the heated double detached garage offers plenty of room for vehicles, storage or projects, while the long driveway provides additional parking. Adding to the home's appeal, the shingles were updated in 2023.With plenty of space inside and out, 14 Saunderson Avenue is ready for its next owners to settle in and make it their own. Come see everything this home has to offer—book your private showing today! (id:7434)
General Features
| Features | See remarks, No Animal Home, No Smoking Home |
|---|---|
| Property Type | Single Family |
| Zoning Description | R1 |
| CommunityName | Downtown |
| Amenities | Schools, Shopping |
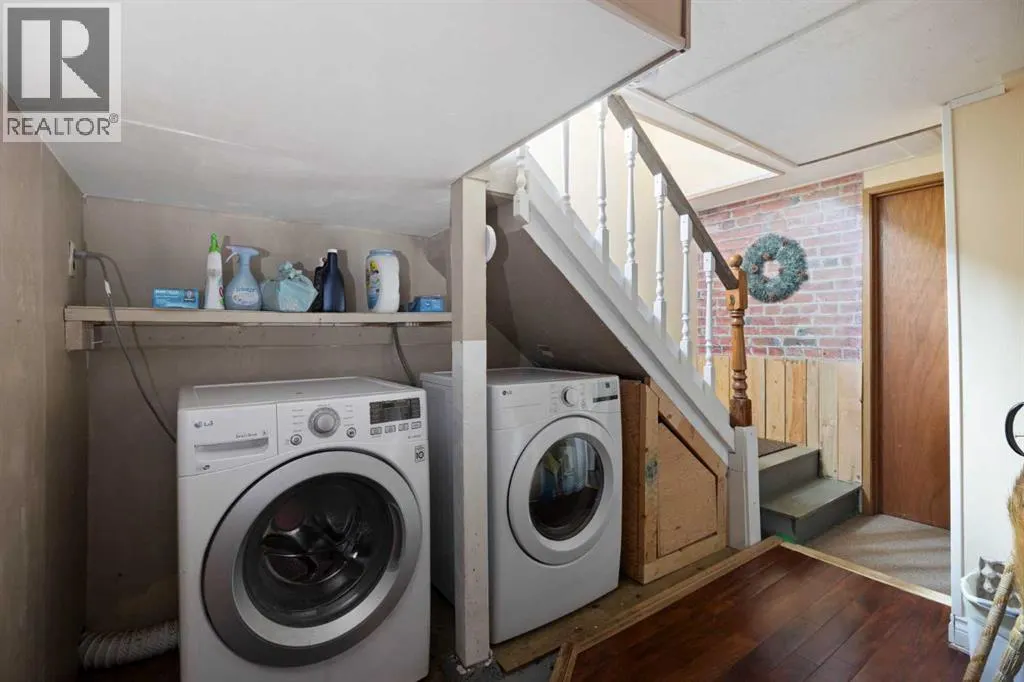
| Building Appliances | Refrigerator, Dishwasher, Stove, Microwave, Freezer, Hood Fan, Washer & Dryer |
| Building Architectural Style | Bungalow |
| Building Cooling Type | None |
| Parking Space Total | 6 |
| Foundation Type | Poured Concrete |
| Building Type | House |
| Ownership Type | Freehold |
| Building.StoriesTotal | 1 |
Interior Features
| Building Fireplace Present | True |
|---|---|
| Building Fireplace Total | 1 |
| Building Heating Type | Forced air |
| Building Heating Fuel | Natural gas |
| Basement Development | Finished |
| Basement Type | Full (Finished) |
| Construction Style Attachment | Detached |
| Flooring Type | Carpeted, Ceramic Tile, Hardwood, Vinyl |
| Living Area Range | 1068 |
| Bedrooms | 3+2 |
Exterior Features
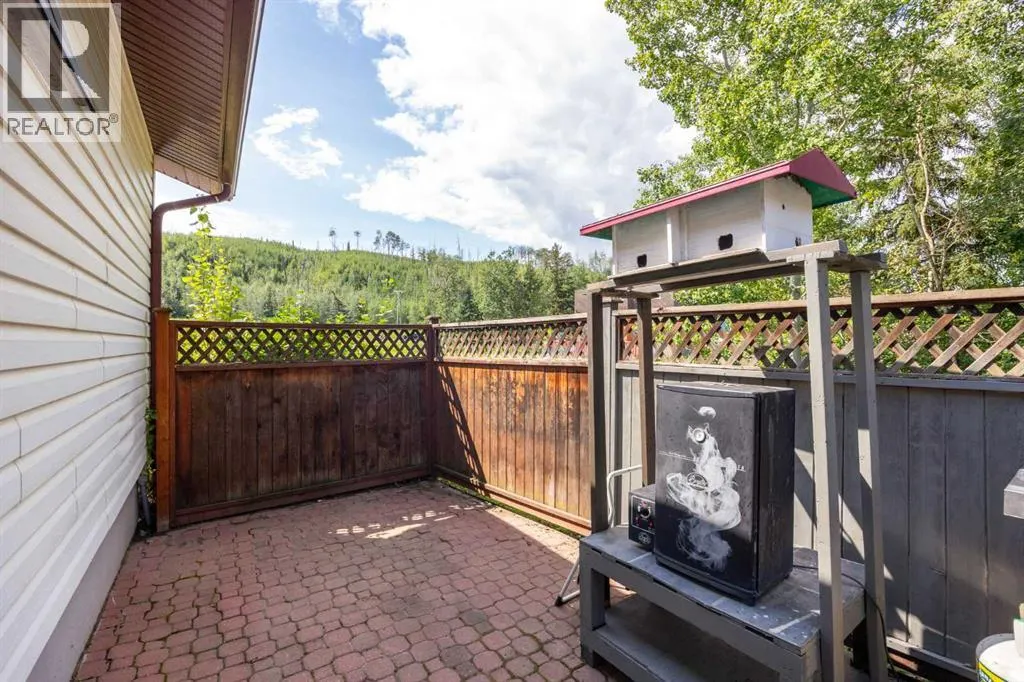
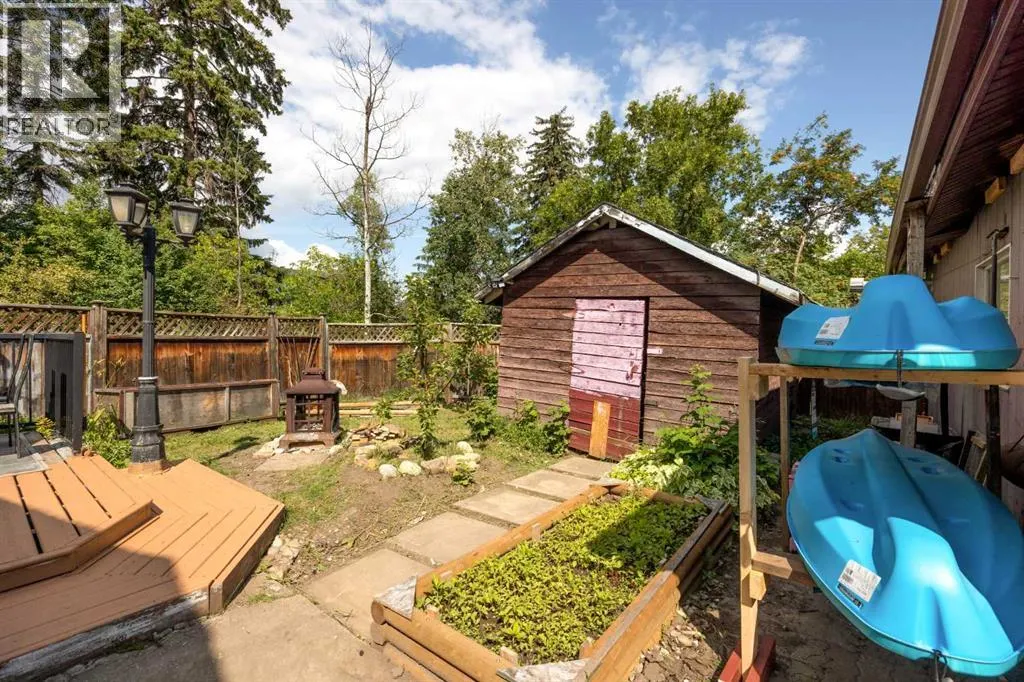
| Structure | Shed, Deck, See Remarks |
|---|---|
| Land Amenities | Schools, Shopping |
| Exterior Finish | See Remarks |
| Fence Type | Fence |
Room Details
| Room | Dimensions | Level | Flooring | Details |
|---|---|---|---|---|
| 3pc Bathroom | 6.33 Ft x 8.17 Ft | Basement | ||
| 4pc Bathroom | 8.83 Ft x 5.00 Ft | Main level | ||
| Bedroom | 9.08 Ft x 9.00 Ft | Main level | ||
| Dining room | 12.92 Ft x 8.17 Ft | Main level | ||
| Family room | 11.58 Ft x 18.83 Ft | Basement | ||
| Furnace | 4.58 Ft x 4.50 Ft | Basement | ||
| Kitchen | 12.50 Ft x 9.83 Ft | Main level | ||
| Living room | 12.42 Ft x 18.17 Ft | Main level | ||
| Other | 16.08 Ft x 7.25 Ft | Basement | ||
| Primary Bedroom | 12.58 Ft x 10.08 Ft | Main level | ||
| Storage | 7.42 Ft x 7.25 Ft | Basement |
Amenities
- Views
- New Construction
- Adult 55+
- Lease To Own
- No Strata Fees
- Furnished
- Primary On Main
- Air Conditioning
- Seller Finance
- Green
- Fixer Upper
- Horse
- Golf
- Fireplace
- Deck
- Garage
- Basement
- Pool

Property vs Single Family Average in T9H 1N2
Price
Year Built
In The Neighbourhood
Just Listed
Blackfalds
$ 235,900
- Type
- Single Family
- Size
- 804 SqFt
- Rooms
- 2 Beds + 1 Baths
 Listed by: Coldwell Banker OnTrack Realty
Views
Guelph (Downtown)
$ 979,900
- Type
- Single Family
- Rooms
- 4 Beds + 4 Baths
Royal LePage Royal City Realty
Primary On Main
Fort McMurray
$ 349,900
- Type
- Single Family
- Size
- 1,030 SqFt
- Rooms
- 3 Beds + 2 Baths
EXP REALTY
Primary On Main
Blackfalds
$ 384,900
- Type
- Single Family
- Size
- 1,055 SqFt
- Rooms
- 3 Beds + 2 Baths
Royal LePage Network Realty Corp.
Primary On Main
Brooks
$ 399,000
- Type
- Single Family
- Size
- 1,036 SqFt
- Rooms
- 4 Beds + 2 Baths
Real Estate Centre
Primary On Main
Drumheller
$ 192,500
- Type
- Single Family
- Size
- 920 SqFt
- Rooms
- 2 Beds + 1 Baths
RE/MAX Now
Primary On Main
Fort McMurray
$ 429,900
- Type
- Single Family
- Size
- 1,220 SqFt
- Rooms
- 4 Beds + 2.5 Baths
RE/MAX Connect
Primary On Main
Fort McMurray
$ 329,888
- Type
- Single Family
- Size
- 1,196 SqFt
- Rooms
- 4 Beds + 2.5 Baths
COLDWELL BANKER UNITED
Golf Course
Fort McMurray
$ 339,900
- Type
- Single Family
- Size
- 1,200 SqFt
- Rooms
- 5 Beds + 2.5 Baths
RE/MAX Connect
Fort McMurray
$ 535,000
- Type
- Single Family
- Size
- 1,464 SqFt
- Rooms
- 4 Beds + 2.5 Baths
The Agency North Central Alberta
Golf Course
Sylvan Lake
$ 469,900
- Type
- Single Family
- Size
- 1,052 SqFt
- Rooms
- 4 Beds + 2 Baths
Listed by: RE/MAX real estate central alberta
 Data is supplied by Pillar 9™ MLS® System. Pillar 9™ is the owner of the copyright in its MLS® System. Data is deemed reliable but is not guaranteed accurate by Pillar 9™. The trademarks MLS®, Multiple Listing Service® and the associated logos are owned by The Canadian Real Estate Association (CREA) and identify the quality of services provided by real estate professionals who are members of CREA. Used under license.

 Information should be deemed reliable but not guaranteed, all representations are approximate, and individual verification is recommended. Copyright ©2026 All rights reserved.
The trademarks REALTOR®, REALTORS® and the REALTOR® logo are controlled by The Canadian Real Estate Association (CREA) and identify real estate professionals who are members of CREA. The trademarks MLS®, Multiple Listing Service® and the associated logos are owned by CREA and identify the quality of
Information should be deemed reliable but not guaranteed, all representations are approximate, and individual verification is recommended. Copyright ©2026 All rights reserved.
The trademarks REALTOR®, REALTORS® and the REALTOR® logo are controlled by The Canadian Real Estate Association (CREA) and identify real estate professionals who are members of CREA. The trademarks MLS®, Multiple Listing Service® and the associated logos are owned by CREA and identify the quality of
 Data is supplied by Pillar 9™ MLS® System. Pillar 9™ is the owner of the copyright in its MLS® System. Data is deemed reliable but is not guaranteed accurate by Pillar 9™. The trademarks MLS®, Multiple Listing Service® and the associated logos are owned by The Canadian Real Estate Association (CREA) and identify the quality of services provided by real estate professionals who are members of CREA. Used under license.