
Address
158 Father Mercredi Street, Fort McMurray, AB
Price
$ 535,000
Property Attributes
- ID#A2339262
- TypeSingle Family
- Listing Status Active
- MunicipalityFort McMurray
- CityFort McMurray
- AreaDowntown
- NeighbourhoodDowntown
- Postal CodeT9H 2A7
- Style
- Year Built1971
- Price$ 535,000
- Bedrooms4
- Bathrooms2
- Half Bathrooms1
- Sqr Footage1464
Data Source:
Canadian Real Estate Association (CREA)
Property Description
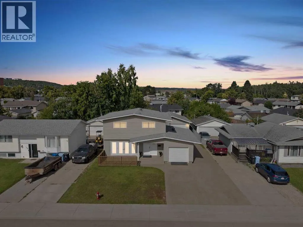
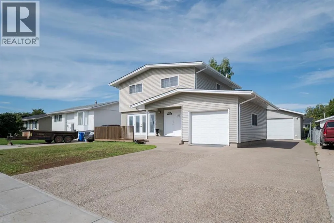
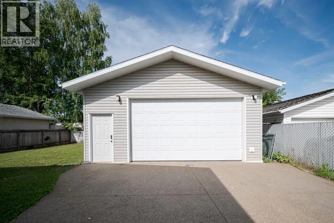
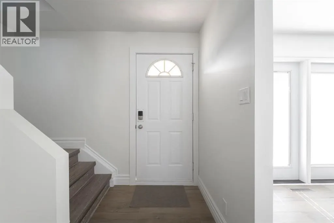
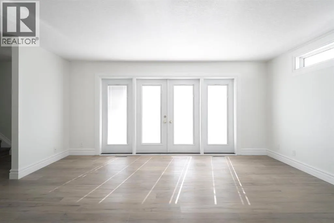
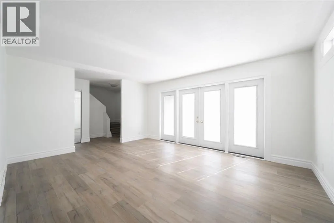
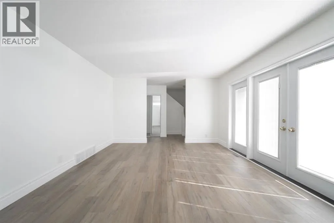
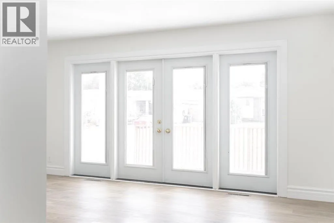
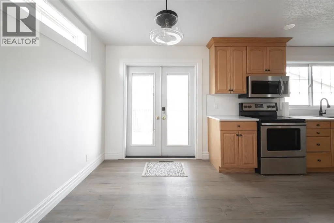
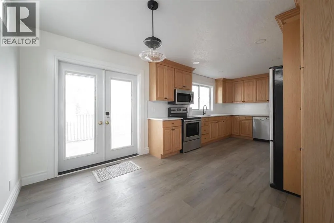
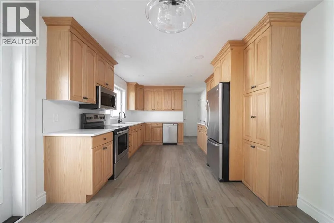
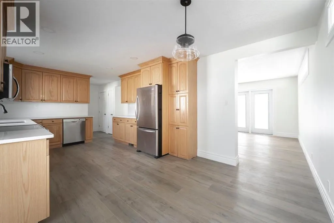
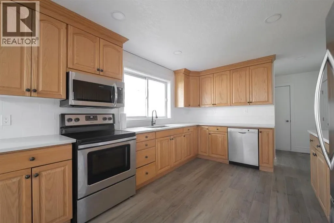
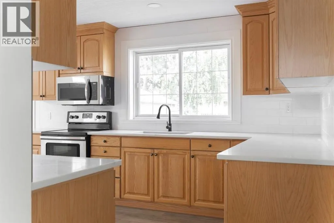
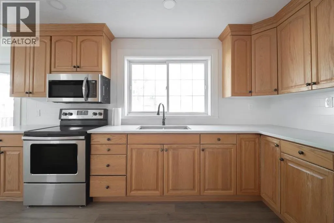
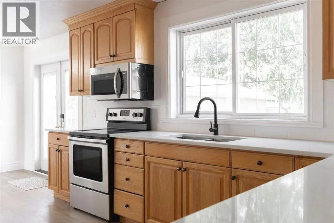
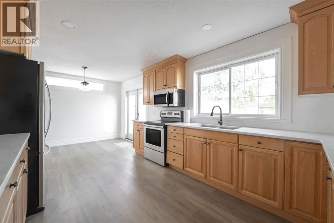
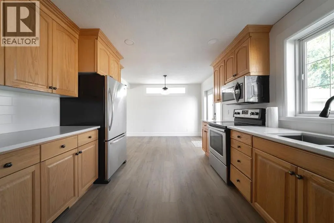
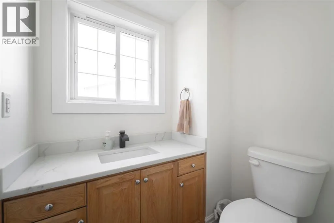
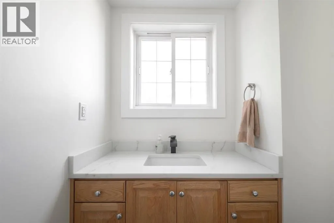
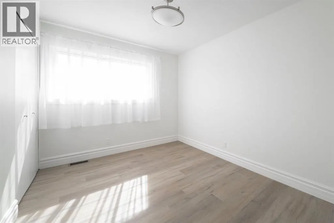
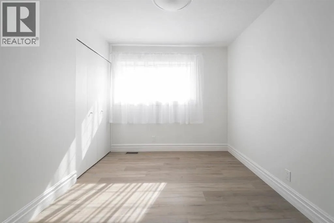
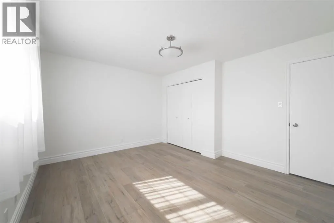
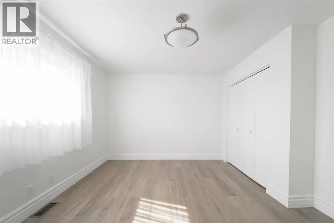
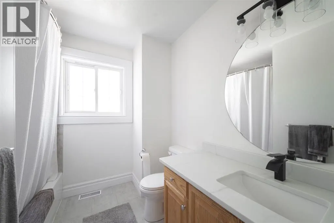
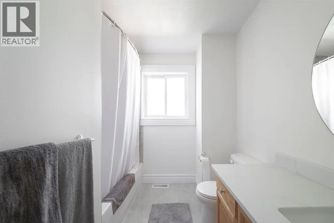
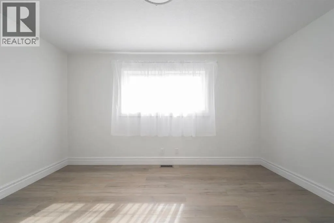
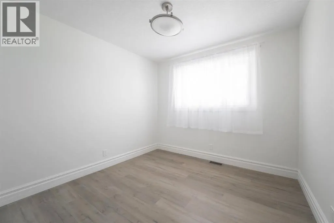
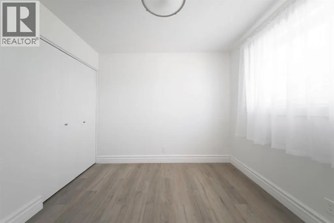
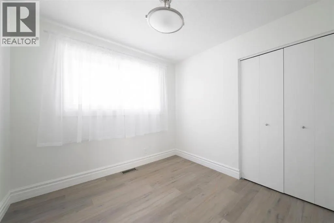
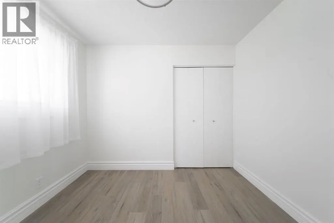
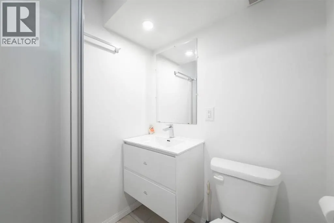
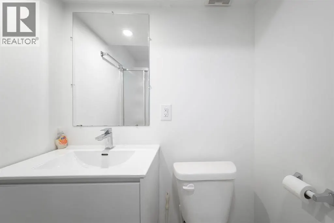
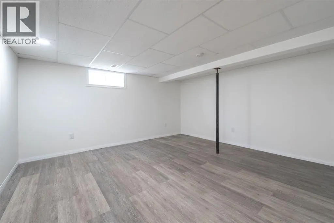
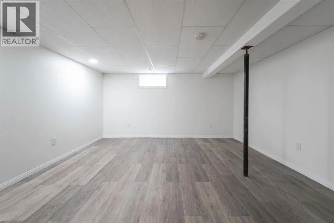
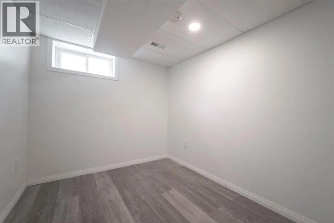
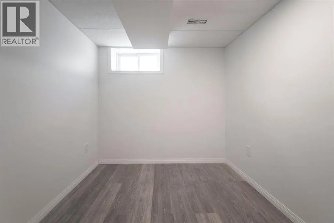
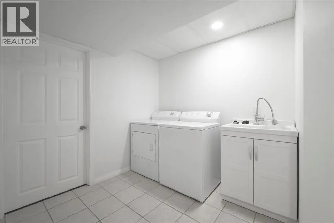
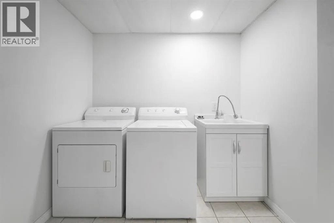
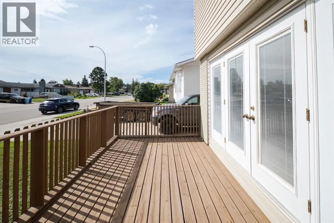
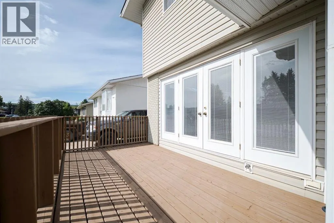
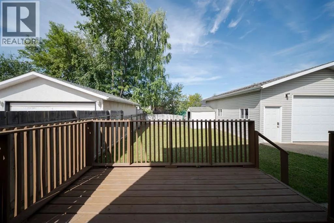
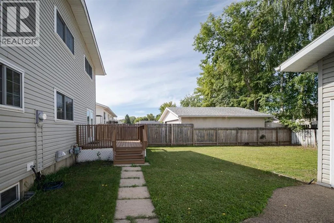
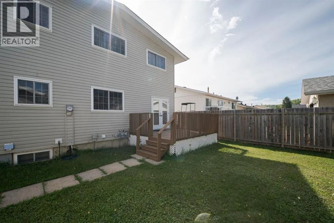
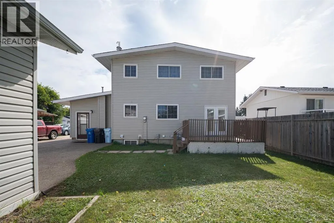
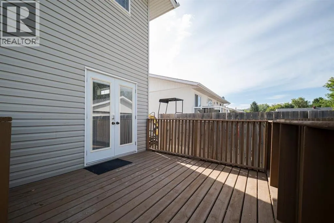
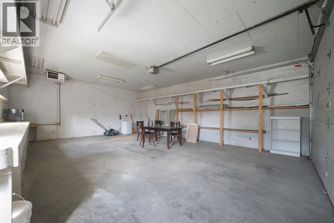
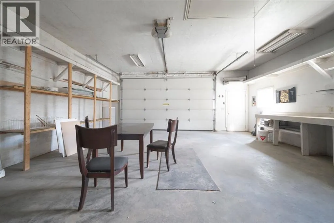
Open House Saturday Sept 12th 12pm-2pm | Welcome to 158 Father Mercredi Street, a beautifully updated and move-in-ready home offering four bedrooms, a fully developed basement and an exceptional combination of an attached single garage and heated 23 x 27 detached garage. Thoughtfully refreshed with modern finishes and important mechanical upgrades, including a new furnace and hot water tank, this property reflects pride of ownership throughout and offers impressive flexibility for families, hobbyists or anyone seeking outstanding garage and workspace options. Inside, brand-new luxury vinyl plank flooring, fresh paint, six-inch baseboards and California drop ceilings create a cohesive and contemporary feel. Located just off the entry, the inviting living room features elegant French doors that add character and provide convenient access to the large front deck. At the heart of the home, the updated kitchen offers both style and everyday function. Quartz countertops with warm veining beautifully complement the real wood cabinetry, while a subway tile backsplash and stainless steel appliances, including a Bosch dishwasher, complete the space. Doors provide direct access to the backyard, creating an easy connection for outdoor dining and entertaining. A convenient two-piece powder room completes the main level, along with access to the attached garage, which is currently finished as additional living space and creates the perfect setting for a home gym or recreation room. Upstairs, the updated vinyl plank flooring and fresh paint continue into four well-appointed bedrooms, providing plenty of space for a growing family, overnight guests or a home office. A refreshed four-piece bathroom with updated vanity lighting completes this functional level. The fully developed basement adds even more versatility with a combination of ceramic tile and luxury vinyl plank flooring. Three flexible rooms provide space for the family to stretch out and can be used for movie nigh ts, children’s play, crafts, a home office or additional storage. The laundry is also conveniently located on this level. Outside, the exposed aggregate driveway and walkway enhance the home’s well-maintained exterior while providing parking for up to six vehicles, with additional flexibility for a camper or recreational storage. The heated 23 x 27 detached garage is a remarkable addition, offering abundant room for vehicles, recreational equipment, storage or a substantial workshop. Additional updates include a furnace and hot water tank replaced in 2020, along with new shingles completed in 2021. With its refreshed interior, four-bedroom layout, versatile living spaces and outstanding parking and garage options, 158 Father Mercredi Street offers a rare balance of style, functionality and long-term value. Immediate possession is available. (id:7434)
General Features
| Features | PVC window, No Smoking Home |
|---|---|
| Property Type | Single Family |
| Zoning Description | SCL1 |
| CommunityName | Downtown |
| Amenities | Playground, Schools, Shopping |
| Building Appliances | Refrigerator, Dishwasher, Stove, Microwave, Window Coverings, Washer & Dryer |
| Building Cooling Type | None |
| Parking Space Total | 8 |
| Foundation Type | Poured Concrete |
| Building Type | House |
| Ownership Type | Freehold |
| Building.StoriesTotal | 2 |
Interior Features
| Building Fireplace Present | False |
|---|---|
| Building Heating Type | Forced air |
| Basement Development | Finished |
| Basement Type | Full (Finished) |
| Construction Style Attachment | Detached |
| Flooring Type | Ceramic Tile, Vinyl Plank |
| Living Area Range | 1464 |
| Bedrooms | 4 |
Exterior Features
| Structure | Deck |
|---|---|
| Land Amenities | Playground, Schools, Shopping |
| Landscape Features | Landscaped, Lawn |
| Exterior Finish | Vinyl siding |
| Fence Type | Fence, Partially fenced |
Room Details
| Room | Dimensions | Level | Flooring | Details |
|---|---|---|---|---|
| 2pc Bathroom | 4.75 Ft x 5.42 Ft | Main level | ||
| 3pc Bathroom | 5.92 Ft x 5.17 Ft | Basement | ||
| 4pc Bathroom | 9.58 Ft x 7.50 Ft | Second level | ||
| Bedroom | 12.00 Ft x 8.83 Ft | Second level | ||
| Dining room | 11.17 Ft x 7.00 Ft | Main level | ||
| Family room | 8.17 Ft x 10.00 Ft | Basement | ||
| Furnace | 7.17 Ft x 7.50 Ft | Basement | ||
| Kitchen | 10.83 Ft x 14.25 Ft | Main level | ||
| Laundry room | 8.00 Ft x 9.67 Ft | Basement | ||
| Living room | 13.42 Ft x 17.00 Ft | Main level | ||
| Primary Bedroom | 12.00 Ft x 14.08 Ft | Second level | ||
| Recreational, Games room | 14.75 Ft x 16.75 Ft | Basement |
Amenities
- Views
- New Construction
- Adult 55+
- Lease To Own
- No Strata Fees
- Furnished
- Primary On Main
- Air Conditioning
- Seller Finance
- Green
- Fixer Upper
- Horse
- Golf
- Fireplace
- Deck
- Garage
- Basement
- Pool

Property vs Single Family Average in T9H 2A7
Price
Year Built
In The Neighbourhood
Just Listed
Blackfalds
$ 235,900
- Type
- Single Family
- Size
- 804 SqFt
- Rooms
- 2 Beds + 1 Baths
 Listed by: Coldwell Banker OnTrack Realty
Views
Guelph (Downtown)
$ 979,900
- Type
- Single Family
- Rooms
- 4 Beds + 4 Baths
Royal LePage Royal City Realty
Primary On Main
Fort McMurray
$ 349,900
- Type
- Single Family
- Size
- 1,030 SqFt
- Rooms
- 3 Beds + 2 Baths
EXP REALTY
Primary On Main
Blackfalds
$ 384,900
- Type
- Single Family
- Size
- 1,055 SqFt
- Rooms
- 3 Beds + 2 Baths
Royal LePage Network Realty Corp.
Primary On Main
Brooks
$ 399,000
- Type
- Single Family
- Size
- 1,036 SqFt
- Rooms
- 4 Beds + 2 Baths
Real Estate Centre
Views
Guelph (Downtown)
$ 599,900
- Type
- Single Family
- Rooms
- 2 Beds + 1 Baths
Keller Williams Home Group Realty
Primary On Main
Drumheller
$ 192,500
- Type
- Single Family
- Size
- 920 SqFt
- Rooms
- 2 Beds + 1 Baths
RE/MAX Now
Primary On Main
Fort McMurray
$ 429,900
- Type
- Single Family
- Size
- 1,220 SqFt
- Rooms
- 4 Beds + 2.5 Baths
RE/MAX Connect
Primary On Main
Fort McMurray
$ 329,888
- Type
- Single Family
- Size
- 1,196 SqFt
- Rooms
- 4 Beds + 2.5 Baths
COLDWELL BANKER UNITED
Golf Course
Fort McMurray
$ 339,900
- Type
- Single Family
- Size
- 1,200 SqFt
- Rooms
- 5 Beds + 2.5 Baths
RE/MAX Connect
 Data is supplied by Pillar 9™ MLS® System. Pillar 9™ is the owner of the copyright in its MLS® System. Data is deemed reliable but is not guaranteed accurate by Pillar 9™. The trademarks MLS®, Multiple Listing Service® and the associated logos are owned by The Canadian Real Estate Association (CREA) and identify the quality of services provided by real estate professionals who are members of CREA. Used under license.

 Information should be deemed reliable but not guaranteed, all representations are approximate, and individual verification is recommended. Copyright ©2026 All rights reserved.
The trademarks REALTOR®, REALTORS® and the REALTOR® logo are controlled by The Canadian Real Estate Association (CREA) and identify real estate professionals who are members of CREA. The trademarks MLS®, Multiple Listing Service® and the associated logos are owned by CREA and identify the quality of
Information should be deemed reliable but not guaranteed, all representations are approximate, and individual verification is recommended. Copyright ©2026 All rights reserved.
The trademarks REALTOR®, REALTORS® and the REALTOR® logo are controlled by The Canadian Real Estate Association (CREA) and identify real estate professionals who are members of CREA. The trademarks MLS®, Multiple Listing Service® and the associated logos are owned by CREA and identify the quality of
 Data is supplied by Pillar 9™ MLS® System. Pillar 9™ is the owner of the copyright in its MLS® System. Data is deemed reliable but is not guaranteed accurate by Pillar 9™. The trademarks MLS®, Multiple Listing Service® and the associated logos are owned by The Canadian Real Estate Association (CREA) and identify the quality of services provided by real estate professionals who are members of CREA. Used under license.