
Address
1420 Meadowbrook Drive Se, Airdrie, AB
Price
$ 599,900
Property Attributes
- ID#A2343693
- TypeSingle Family
- Listing Status Active
- MunicipalityAirdrie
- CityAirdrie
- AreaMeadowbrook
- NeighbourhoodMeadowbrook
- Postal CodeT4A 2B4
- Style
- Year Built1994
- Price$ 599,900
- Bedrooms3+1
- Bathrooms3
- Half Bathrooms1
- Sqr Footage1867
Data Source:
Canadian Real Estate Association (CREA)
Property Description
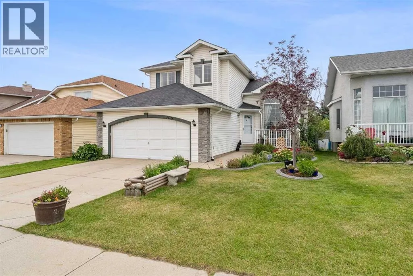
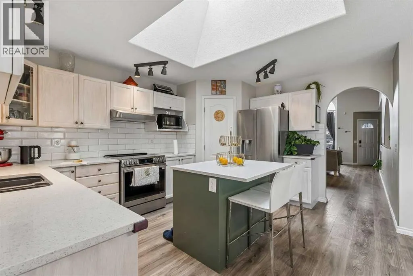
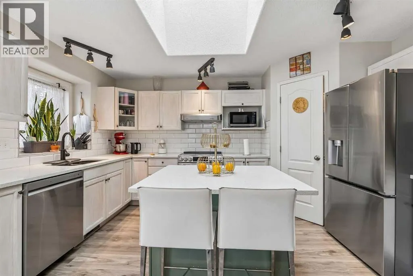
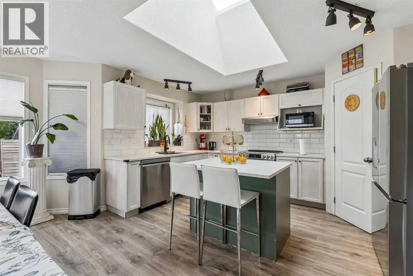
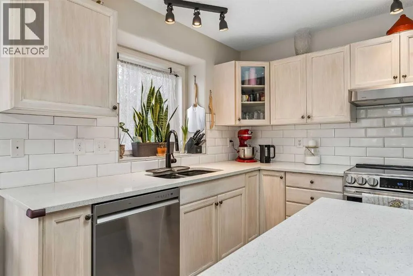
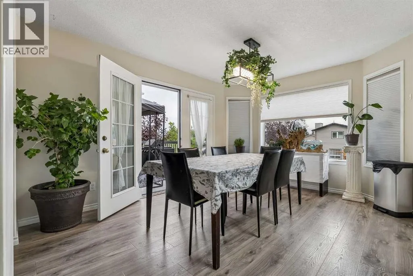
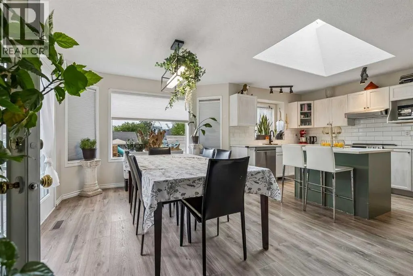
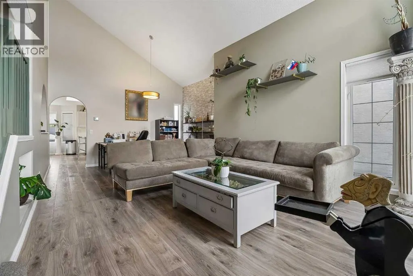
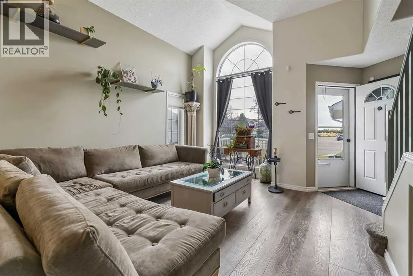
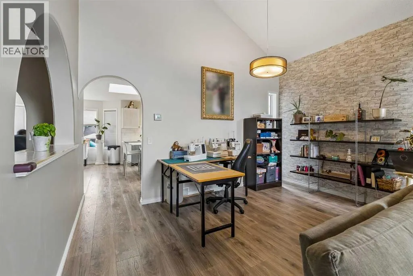
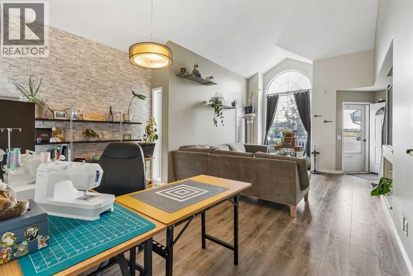
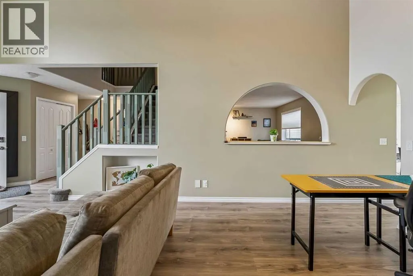
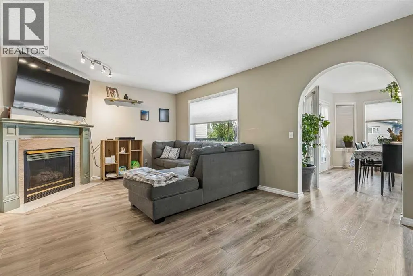
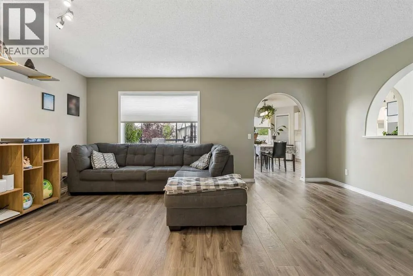
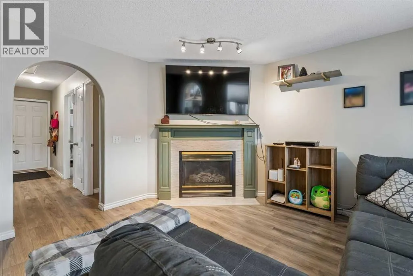
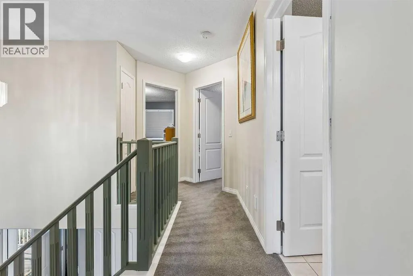
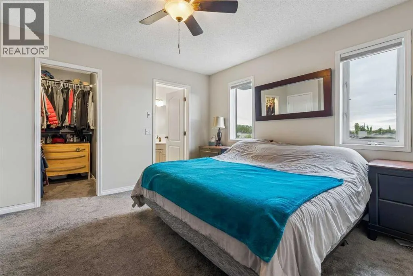
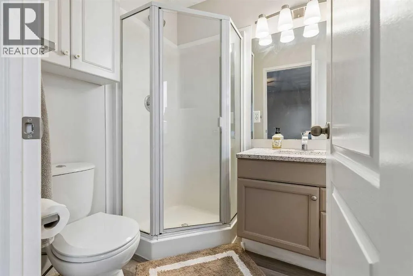
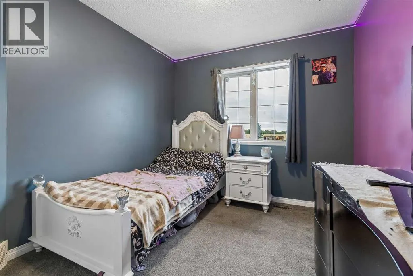
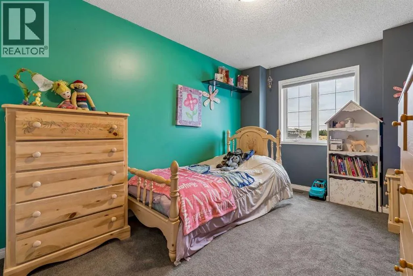
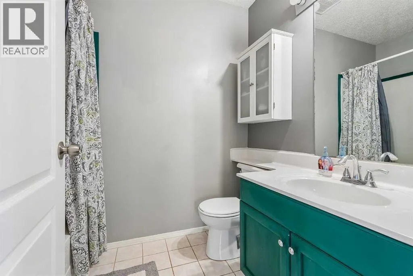
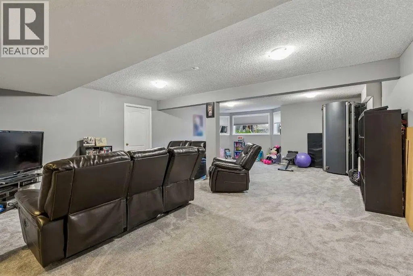
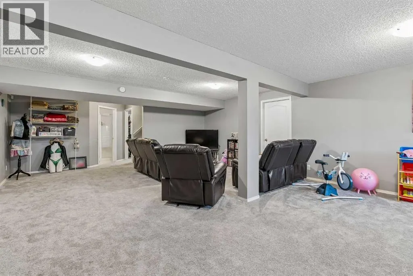
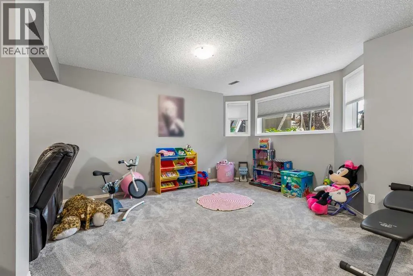
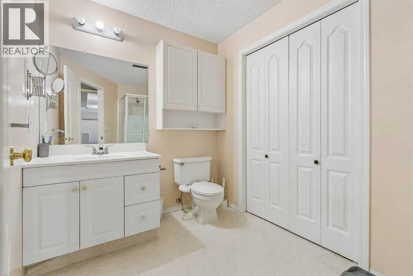
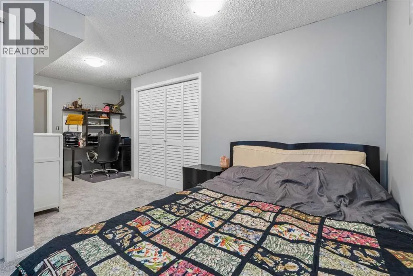
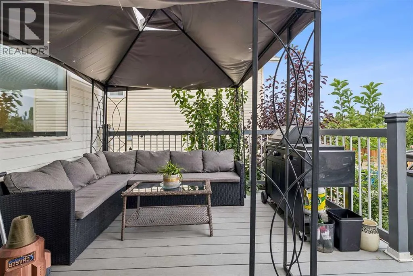
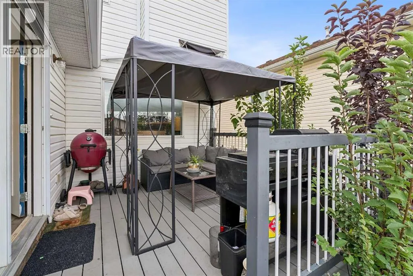
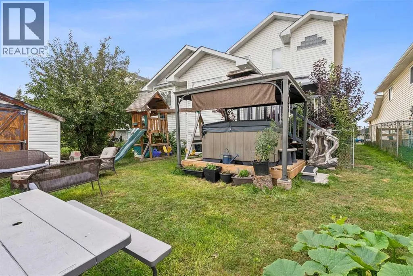
Open House Sunday Sept 13 from 2pm to 4pm. Welcome home to this lovingly maintained family home in Meadowbrook. This home's charm is apparent from the moment you pull up in front with the beautiful mature landscaping and gardens. Once you step inside, you will find a spacious open concept with soaring ceilings and an abundance of natural light. The kitchen showcases new stainless steel appliances, a large island, corner pantry and lots of cabinet space. It is open to the dining area for ease of entertaining. The main floor is completed by a living room with a mantled fireplace, as well as an additional family room. With lots of room to relax, work and play, this home is was designed for a busy family. Upstairs, the primary bedroom is large enough for that king size bed you've always wanted, plus a walk-in closet and private ensuite. The second floor is completed by two additional bedrooms and a second full bathroom. The basement is fully finished with a large rec room, full bath and a bedroom that's ideal for guests. The space continues outside where you can enjoy your private deck and hot tub in the landscaped backyard. This home is located walking distance to two schools, steps away from walking/ bike paths that lead to a pond, Genesis Place Rec Center, and much more. This home's recent upgrades include new carpeting, new hot water tank, new toilets, Central Air Conditioning, and much more! Call today to book your private showing! (id:7434)
General Features
| Features | Back lane, Closet Organizers |
|---|---|
| Property Type | Single Family |
| Zoning Description | R1 |
| CommunityName | Meadowbrook |
| Amenities | Park, Playground, Schools, Shopping |
| Building Appliances | Washer, Refrigerator, Dishwasher, Stove, Dryer, Microwave, Hood Fan, Window Coverings |
| Building Cooling Type | Central air conditioning |
| Parking Space Total | 4 |
| Foundation Type | Poured Concrete |
| Building Type | House |
| Ownership Type | Freehold |
| Building.StoriesTotal | 2 |
Interior Features
| Building Fireplace Present | True |
|---|---|
| Building Fireplace Total | 1 |
| Building Heating Type | Forced air |
| Building Heating Fuel | Natural gas |
| Basement Development | Finished |
| Basement Type | Full (Finished) |
| Construction Material | Wood frame |
| Construction Style Attachment | Detached |
| Flooring Type | Carpeted, Ceramic Tile, Linoleum, Vinyl Plank |
| Living Area Range | 1867 |
| Bedrooms | 3+1 |
Exterior Features
| Structure | Deck |
|---|---|
| Land Amenities | Park, Playground, Schools, Shopping |
| Landscape Features | Fruit trees, Landscaped |
| Exterior Finish | Vinyl siding |
| Fence Type | Fence |
Room Details
| Room | Dimensions | Level | Flooring | Details |
|---|---|---|---|---|
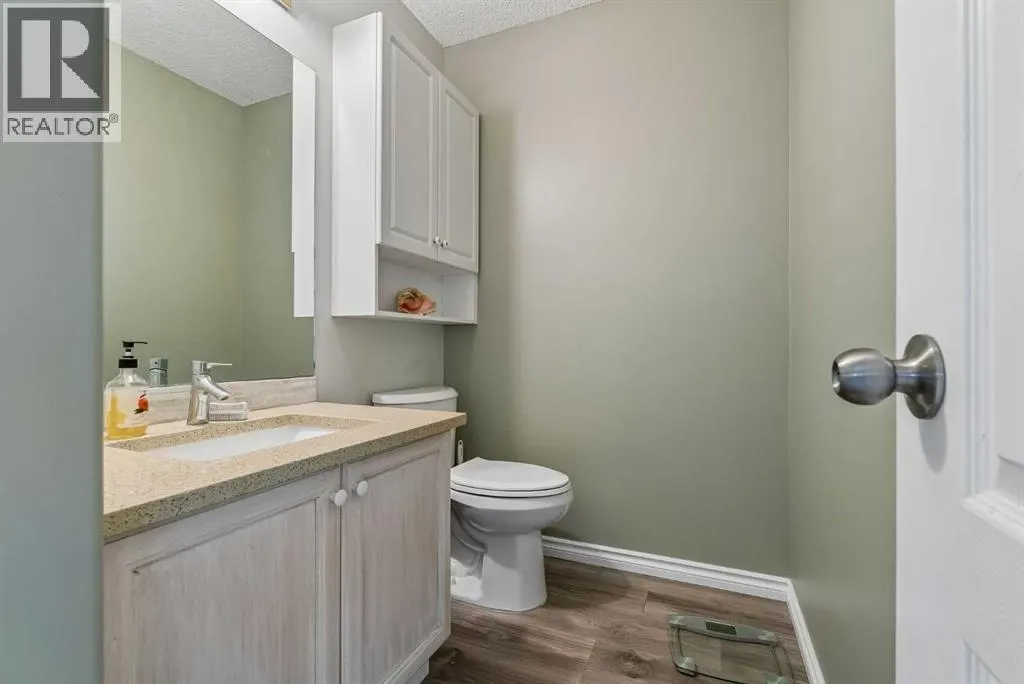
| 2pc Bathroom | 2.11 M x 1.50 M | Main level | ||
| 3pc Bathroom | 3.18 M x 2.01 M | Basement | ||
| 4pc Bathroom | 2.77 M x 1.65 M | Second level | ||
| Bedroom | 5.77 M x 3.12 M | Basement | ||
| Breakfast | 4.24 M x 3.33 M | Main level | ||
| Dining room | 4.24 M x 2.72 M | Main level | ||
| Family room | 5.59 M x 3.84 M | Main level | ||
| Furnace | 3.76 M x 3.28 M | Basement | ||
| Kitchen | 4.34 M x 2.72 M | Main level | ||
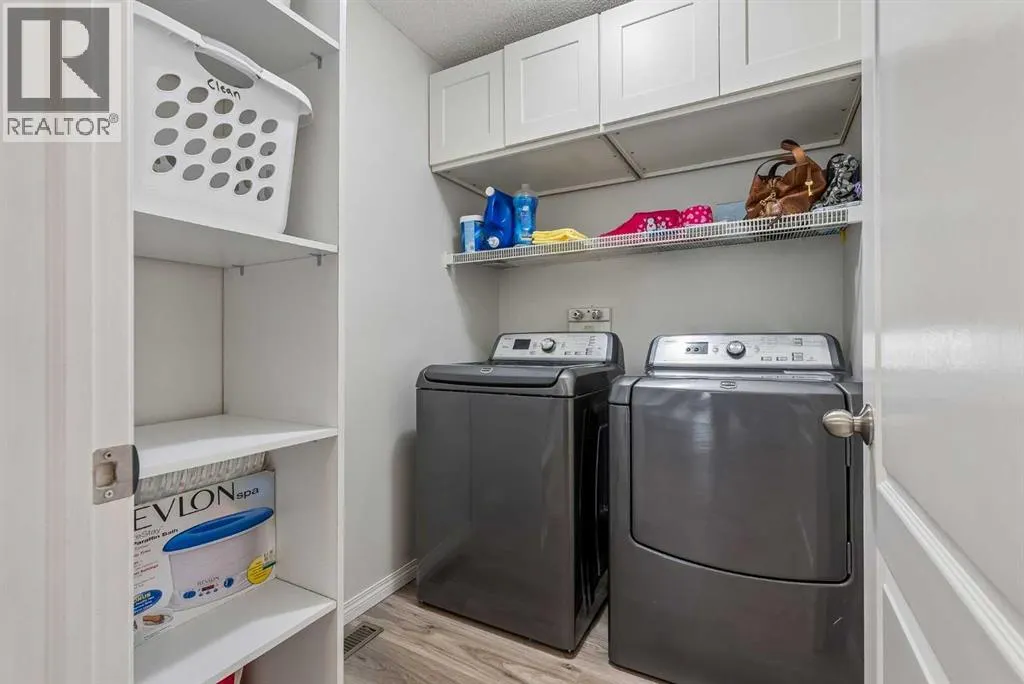
| Laundry room | 2.11 M x 1.68 M | Main level | ||
| Living room | 4.42 M x 3.63 M | Main level | ||
| Primary Bedroom | 3.91 M x 3.86 M | Second level | ||
| Recreational, Games room | 8.13 M x 5.72 M | Basement |
Amenities
- Views
- New Construction
- Adult 55+
- Lease To Own
- No Strata Fees
- Furnished
- Primary On Main
- Air Conditioning
- Seller Finance
- Green
- Fixer Upper
- Horse
- Golf
- Fireplace
- Deck
- Garage
- Basement
- Pool

Property vs Single Family Average in T4A 2B4
Price
Year Built
In The Neighbourhood
Primary On Main
Airdrie
$ 465,000
- Type
- Single Family
- Size
- 1,088 SqFt
- Rooms
- 2 Beds + 2 Baths
Real Broker
Primary On Main
Airdrie
$ 480,000
- Type
- Single Family
- Size
- 1,243 SqFt
- Rooms
- 5 Beds + 2 Baths
CIR Realty
Golf Course
Brooks
$ 445,000
- Type
- Single Family
- Size
- 1,114 SqFt
- Rooms
- 4 Beds + 2 Baths
Real Estate Centre
 Data is supplied by Pillar 9™ MLS® System. Pillar 9™ is the owner of the copyright in its MLS® System. Data is deemed reliable but is not guaranteed accurate by Pillar 9™. The trademarks MLS®, Multiple Listing Service® and the associated logos are owned by The Canadian Real Estate Association (CREA) and identify the quality of services provided by real estate professionals who are members of CREA. Used under license.

 Data is supplied by Pillar 9™ MLS® System. Pillar 9™ is the owner of the copyright in its MLS® System. Data is deemed reliable but is not guaranteed accurate by Pillar 9™. The trademarks MLS®, Multiple Listing Service® and the associated logos are owned by The Canadian Real Estate Association (CREA) and identify the quality of services provided by real estate professionals who are members of CREA. Used under license.
Last Update: September 12, 2026 11:05 AM U
Data is supplied by Pillar 9™ MLS® System. Pillar 9™ is the owner of the copyright in its MLS® System. Data is deemed reliable but is not guaranteed accurate by Pillar 9™. The trademarks MLS®, Multiple Listing Service® and the associated logos are owned by The Canadian Real Estate Association (CREA) and identify the quality of services provided by real estate professionals who are members of CREA. Used under license.
Last Update: September 12, 2026 11:05 AM U
 Information should be deemed reliable but not guaranteed, all representations are approximate, and individual verification is recommended. Copyright ©2026 All rights reserved.
The trademarks REALTOR®, REALTORS® and the REALTOR® logo are controlled by The Canadian Real Estate Association (CREA) and identify real estate professionals who are members of CREA. The trademarks MLS®, Multiple Listing Service® and the associated logos are owned by CREA and identify the quality of
Information should be deemed reliable but not guaranteed, all representations are approximate, and individual verification is recommended. Copyright ©2026 All rights reserved.
The trademarks REALTOR®, REALTORS® and the REALTOR® logo are controlled by The Canadian Real Estate Association (CREA) and identify real estate professionals who are members of CREA. The trademarks MLS®, Multiple Listing Service® and the associated logos are owned by CREA and identify the quality of
 Data is supplied by Pillar 9™ MLS® System. Pillar 9™ is the owner of the copyright in its MLS® System. Data is deemed reliable but is not guaranteed accurate by Pillar 9™. The trademarks MLS®, Multiple Listing Service® and the associated logos are owned by The Canadian Real Estate Association (CREA) and identify the quality of services provided by real estate professionals who are members of CREA. Used under license.