
Primary on Main
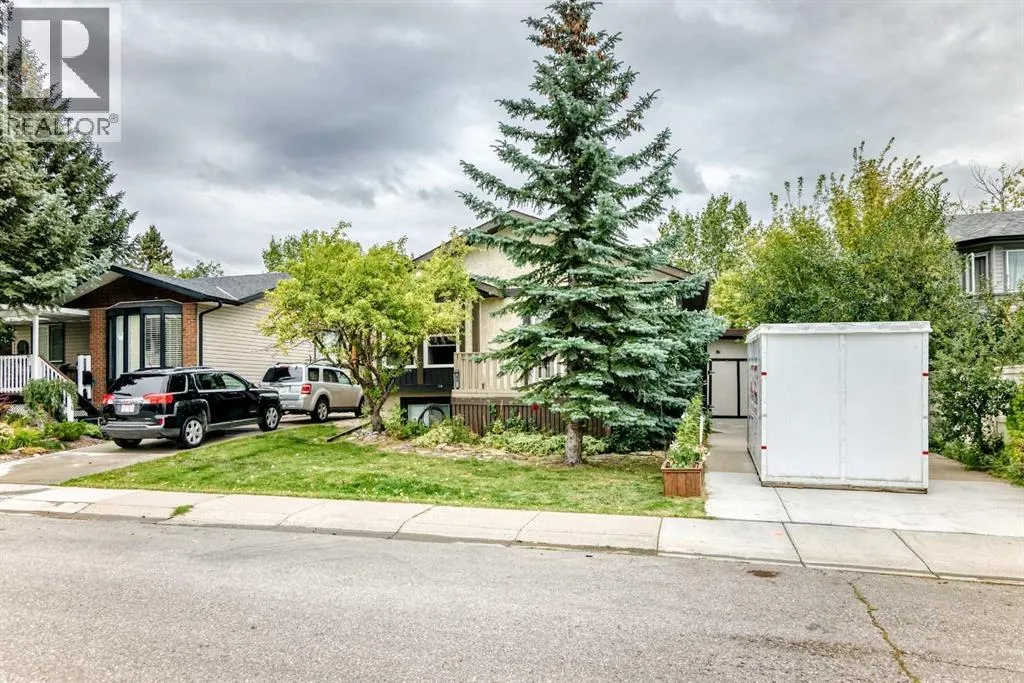
Address
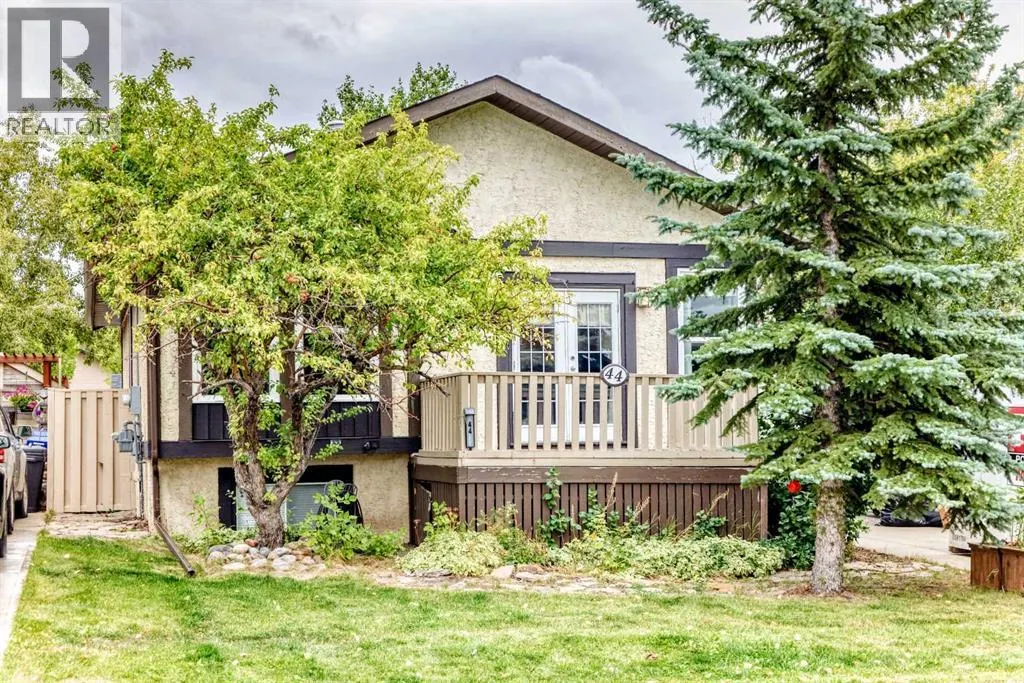
44 Big Springs Hill Se, Airdrie, AB
Price
$ 425,000
Property Attributes
- ID#A2342965
- TypeSingle Family
- Listing Status Active
- MunicipalityAirdrie
- CityAirdrie
- AreaBig Springs
- NeighbourhoodBig Springs
- Postal CodeT4A 1L3
- StyleBi-level
- Year Built1981
- Price$ 425,000
- Bedrooms3+1
- Bathrooms2
- Half Bathrooms0
- Sqr Footage1192
Data Source:
Canadian Real Estate Association (CREA)
Property Description
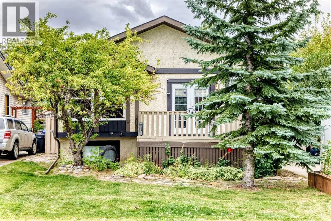
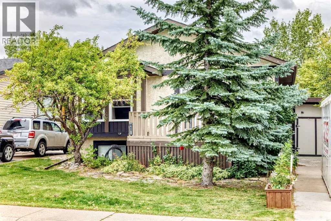
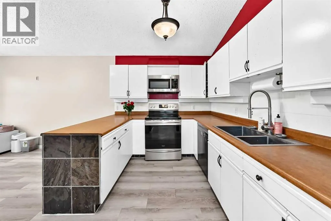
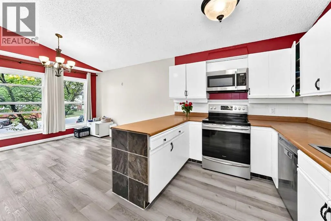
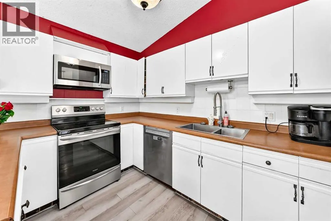
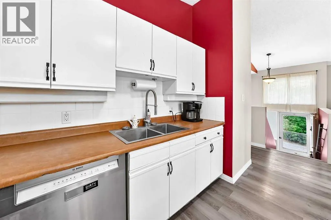
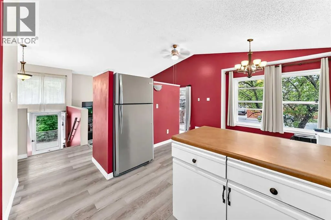
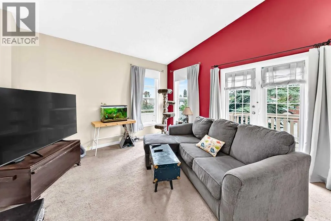
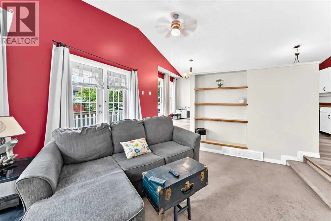
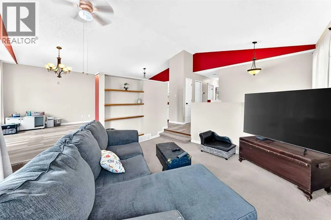
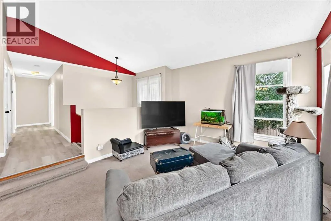
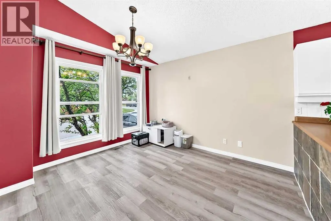
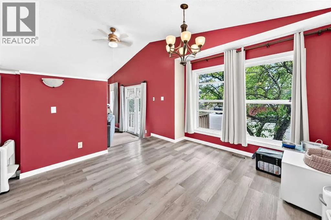
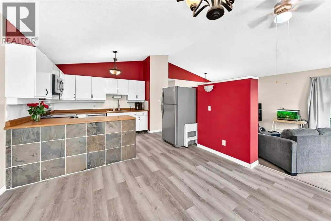
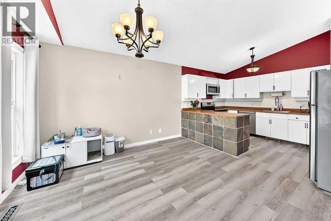
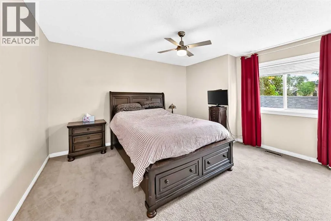
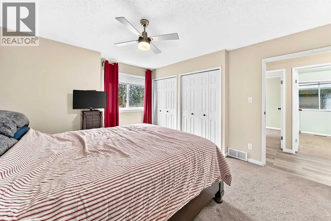
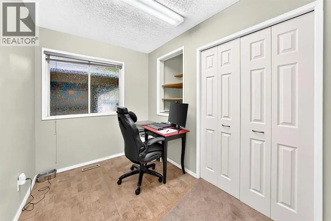
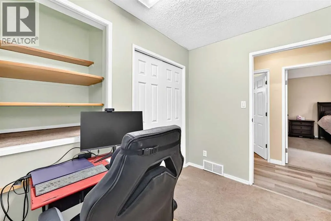
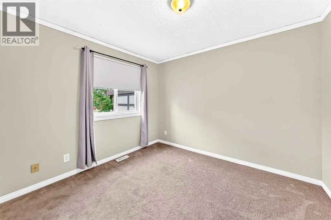
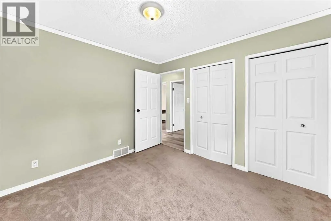
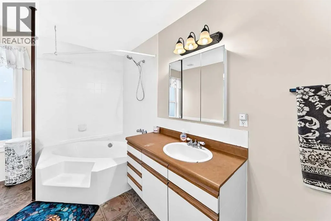
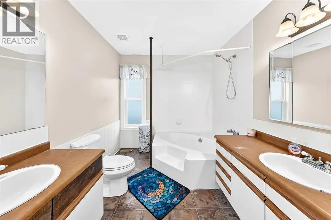
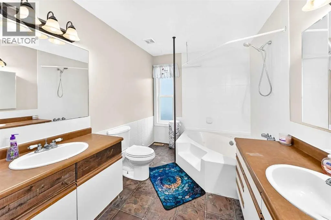
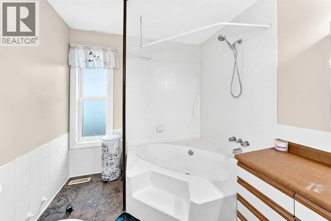
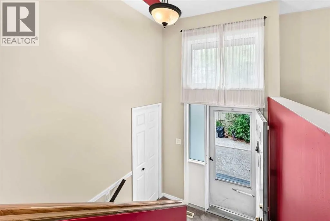
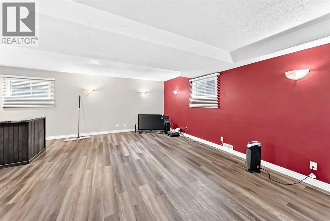
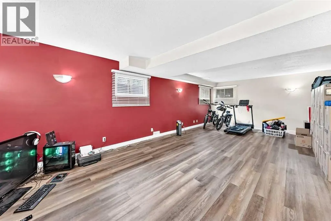
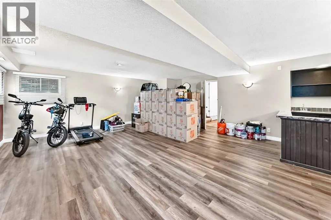
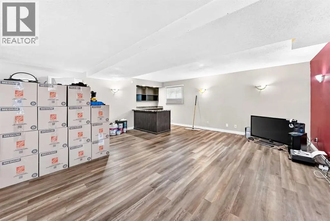
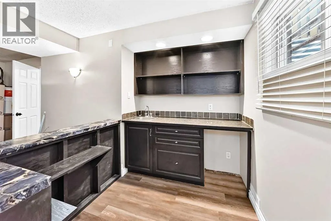
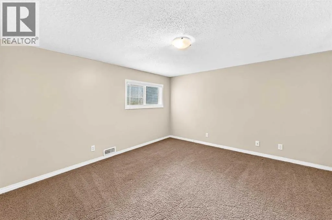
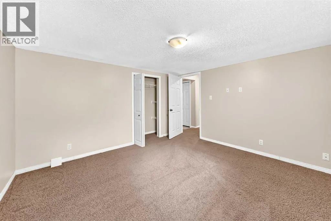
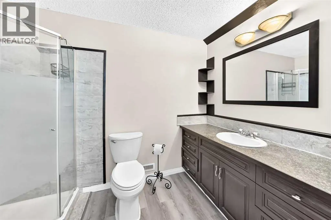
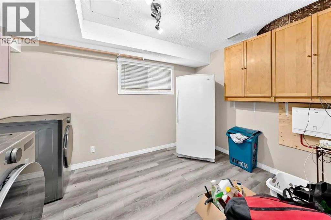
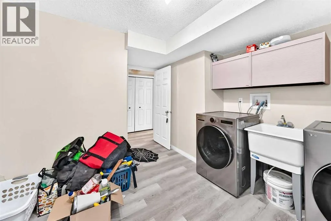
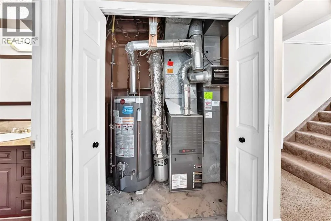
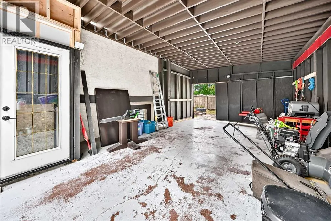
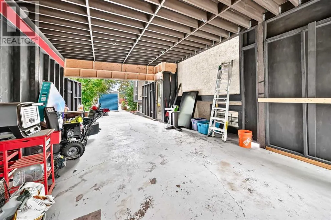
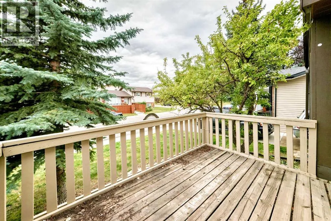
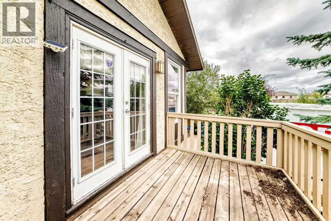
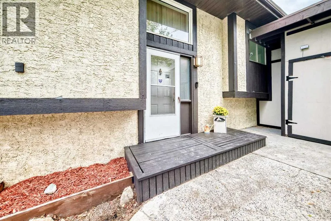
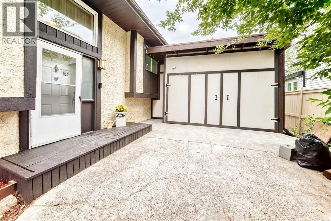
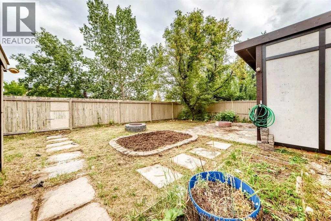
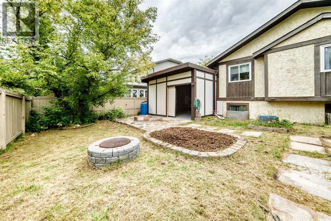
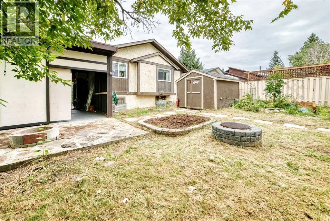
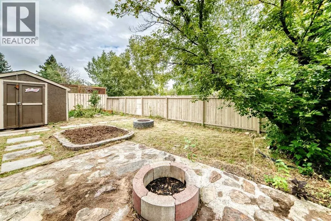
Welcome to this WELL-MAINTAINED BI-LEVEL HOME nestled in a MATURE, FAMILY-FRIENDLY NEIGHBOURHOOD, ideally located close to parks, schools, shopping, and all amenities, with a QUICK COMMUTE TO THE CITY. Offering 4 bedrooms, 2 bathrooms, and plenty of recent improvements, this home is ready for its next chapter. The main level features BRIGHT KITCHEN with loads of cabinet space leading to LARGE DINING ROOM and, SPACIOUS LIVING ROOM. Head down the hallway where you’ll find 3 bedrooms, a full 5-PIECE BATHROOM with a ROUGH-IN FOR A BIDET. Brand-new LAMINATE FLOORING INSTALLED IN 2026 upstairs. Downstairs offers a FOURTH BEDROOM, HUGE REC ROOM with WET BAR and NEWER LAMINATE FLOORING (2022), and a beautifully updated 3-piece bathroom featuring NEW SHOWER & TILE (2021). Fresh interior doors throughout the home were installed in 2021, adding a clean and cohesive feel. Step outside to enjoy the FENCED BACKYARD, complete with a FIREPIT & SHED — a great space for relaxing, entertaining, or enjoying summer evenings. NEW FENCES ON BOTH SIDES within the past year, adding privacy and peace of mind. The home also offers a LARGE ATTACHED CARPORT & DRIVEWAY, providing convenient parking and storage options. A long list of updates means you can move in with confidence, including NEW ATTIC INSULATION (2025), NEW HOT WATER TANK (2020), NEW WATER SHUT-OFF VALVE & OUTSIDE TAPS (2022), NEW WASHER & DRYER (2026), NEW WASHER TAPS (2026), and a NEW DISHWASHER (2023). Adding even more value, SOLAR PANELS WERE JUST INSTALLED IN 2026. Solar can help reduce reliance on grid electricity, potentially lower ongoing electricity costs, and provide an added measure of energy efficiency for years to come. This fantastic family home has so much to offer. Don’t miss this one. (id:7434)
General Features
| Features | Wet bar, No neighbours behind |
|---|---|
| Property Type | Single Family |
| Zoning Description | R1 |
| CommunityName | Big Springs |
| Amenities | Park, Playground, Schools, Shopping |
| Building Appliances | Washer, Refrigerator, Dishwasher, Stove, Dryer, Microwave Range Hood Combo |
| Building Architectural Style | Bi-level |
| Building Cooling Type | None |
| Parking Space Total | 4 |
| Foundation Type | Wood |
| Building Type | House |
| Ownership Type | Freehold |
Interior Features
| Building Fireplace Present | False |
|---|---|
| Building Heating Type | Forced air |
| Building Heating Fuel | Natural gas |
| Basement Development | Finished |
| Basement Type | Full (Finished) |
| Construction Material | Wood frame |
| Construction Style Attachment | Detached |
| Flooring Type | Carpeted, Hardwood, Laminate |
| Living Area Range | 1192 |
| Bedrooms | 3+1 |
Exterior Features
| Structure | Deck |
|---|---|
| Land Amenities | Park, Playground, Schools, Shopping |
| Landscape Features | Garden Area, Landscaped |
| Exterior Finish | Stucco |
| Fence Type | Fence |
Room Details
| Room | Dimensions | Level | Flooring | Details |
|---|---|---|---|---|
| 3pc Bathroom | 9.58 Ft x 5.83 Ft | Basement | ||
| 5pc Bathroom | 8.00 Ft x 12.42 Ft | Main level | ||
| Bedroom | 6.75 Ft x 9.83 Ft | Main level | ||
| Dining room | 12.00 Ft x 11.83 Ft | Main level | ||
| Furnace | 4.42 Ft x 6.50 Ft | Basement | ||
| Kitchen | 9.00 Ft x 12.42 Ft | Main level | ||
| Laundry room | 9.00 Ft x 12.50 Ft | Basement | ||
| Living room | 12.83 Ft x 14.00 Ft | Main level | ||
| Other | 6.75 Ft x 8.58 Ft | Main level | ||
| Primary Bedroom | 14.33 Ft x 12.50 Ft | Main level | ||
| Recreational, Games room | 19.00 Ft x 25.50 Ft | Basement |
Amenities
- Views
- New Construction
- Adult 55+
- Lease To Own
- No Strata Fees
- Furnished
- Primary On Main
- Air Conditioning
- Seller Finance
- Green
- Fixer Upper
- Horse
- Golf
- Fireplace
- Deck
- Garage
- Basement
- Pool

Property vs Single Family Average in T4A 1L3
Price
Year Built
In The Neighbourhood
Just Listed
Airdrie
$ 580,000
- Type
- Single Family
- Size
- 1,588 SqFt
- Rooms
- 3 Beds + 2.5 Baths
Real Broker
Primary On Main
Airdrie
$ 450,000
- Type
- Single Family
- Size
- 1,184 SqFt
- Rooms
- 4 Beds + 2.5 Baths
CIR Realty
Airdrie
$ 280,000
- Type
- Single Family
- Size
- 1,244 SqFt
- Rooms
- 3 Beds + 1 Baths
Real Estate Professionals Inc.
Primary On Main
Airdrie
$ 595,000
- Type
- Single Family
- Size
- 1,329 SqFt
- Rooms
- 4 Beds + 3 Baths
RE/MAX First
Airdrie
$ 295,000
- Type
- Single Family
- Size
- 935 SqFt
- Rooms
- 2 Beds + 2 Baths
Real Estate Professionals Inc.
Primary On Main
Airdrie
$ 549,000
- Type
- Single Family
- Size
- 1,336 SqFt
- Rooms
- 4 Beds + 3 Baths
Real Broker
 Data is supplied by Pillar 9™ MLS® System. Pillar 9™ is the owner of the copyright in its MLS® System. Data is deemed reliable but is not guaranteed accurate by Pillar 9™. The trademarks MLS®, Multiple Listing Service® and the associated logos are owned by The Canadian Real Estate Association (CREA) and identify the quality of services provided by real estate professionals who are members of CREA. Used under license.

 Data is supplied by Pillar 9™ MLS® System. Pillar 9™ is the owner of the copyright in its MLS® System. Data is deemed reliable but is not guaranteed accurate by Pillar 9™. The trademarks MLS®, Multiple Listing Service® and the associated logos are owned by The Canadian Real Estate Association (CREA) and identify the quality of services provided by real estate professionals who are members of CREA. Used under license.
Last Update: September 13, 2026 8:15 PM UT
Data is supplied by Pillar 9™ MLS® System. Pillar 9™ is the owner of the copyright in its MLS® System. Data is deemed reliable but is not guaranteed accurate by Pillar 9™. The trademarks MLS®, Multiple Listing Service® and the associated logos are owned by The Canadian Real Estate Association (CREA) and identify the quality of services provided by real estate professionals who are members of CREA. Used under license.
Last Update: September 13, 2026 8:15 PM UT
 Information should be deemed reliable but not guaranteed, all representations are approximate, and individual verification is recommended. Copyright ©2026 All rights reserved.
The trademarks REALTOR®, REALTORS® and the REALTOR® logo are controlled by The Canadian Real Estate Association (CREA) and identify real estate professionals who are members of CREA. The trademarks MLS®, Multiple Listing Service® and the associated logos are owned by CREA and identify the quality of
Information should be deemed reliable but not guaranteed, all representations are approximate, and individual verification is recommended. Copyright ©2026 All rights reserved.
The trademarks REALTOR®, REALTORS® and the REALTOR® logo are controlled by The Canadian Real Estate Association (CREA) and identify real estate professionals who are members of CREA. The trademarks MLS®, Multiple Listing Service® and the associated logos are owned by CREA and identify the quality of
 Data is supplied by Pillar 9™ MLS® System. Pillar 9™ is the owner of the copyright in its MLS® System. Data is deemed reliable but is not guaranteed accurate by Pillar 9™. The trademarks MLS®, Multiple Listing Service® and the associated logos are owned by The Canadian Real Estate Association (CREA) and identify the quality of services provided by real estate professionals who are members of CREA. Used under license.