
Address
111 Windbrook Manor Sw, Airdrie, AB
Price
$ 635,000
Property Attributes
- ID#A2342831
- TypeSingle Family
- Listing Status Active
- MunicipalityAirdrie
- CityAirdrie
- AreaWindsong
- NeighbourhoodWindsong
- Postal CodeT4B 3X2
- Style
- Year Built2013
- Price$ 635,000
- Bedrooms3
- Bathrooms3
- Half Bathrooms1
- Sqr Footage1999
Data Source:
Canadian Real Estate Association (CREA)
Property Description
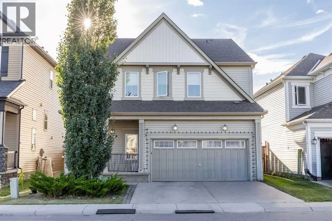
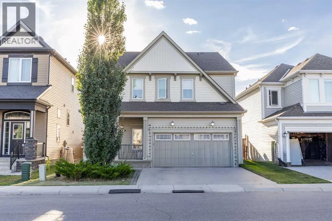
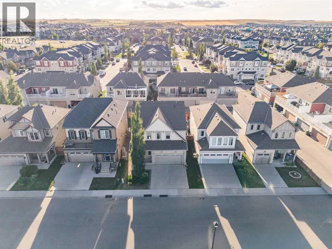
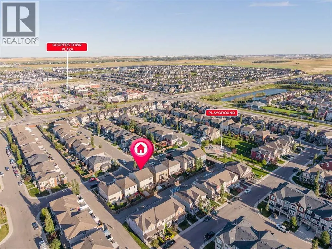
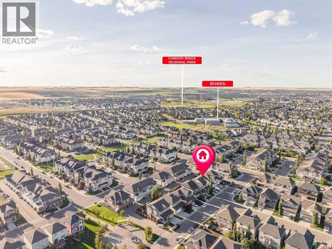
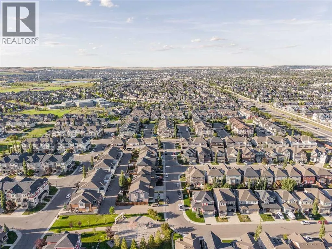
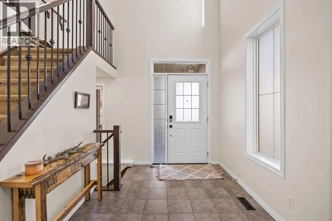
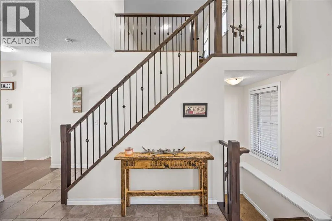
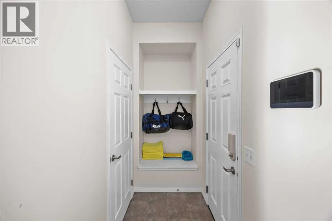
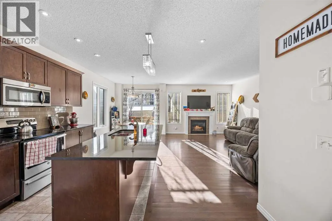
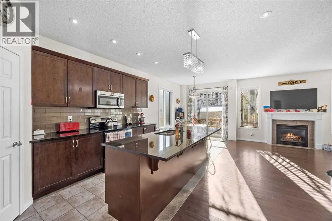
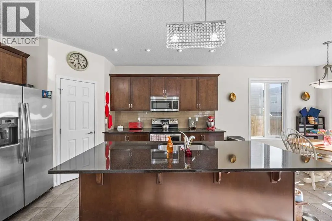
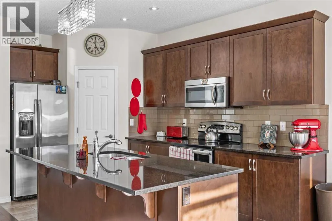
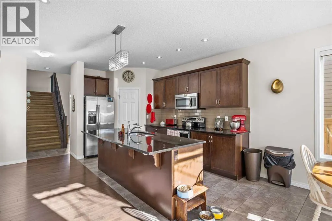
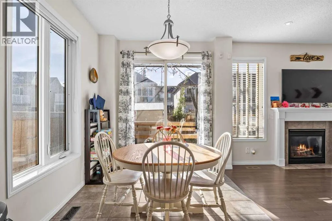
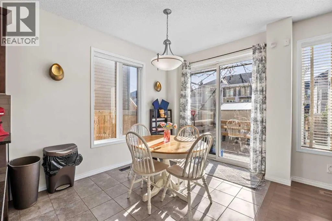
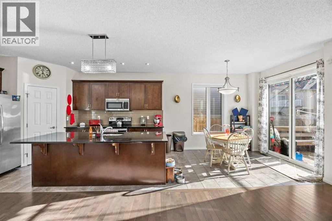
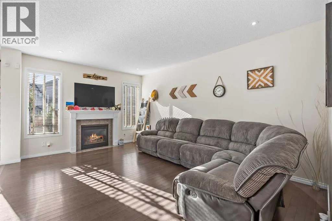
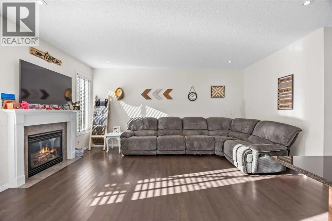
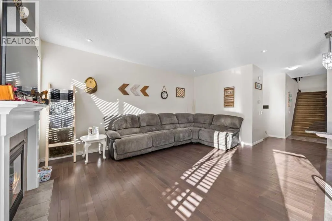
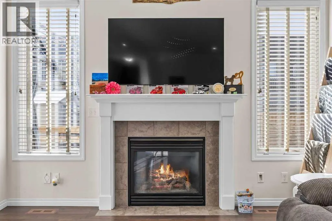
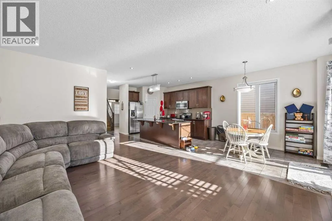
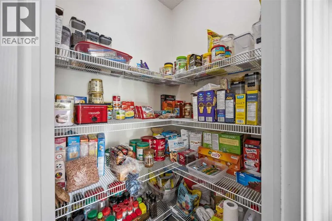
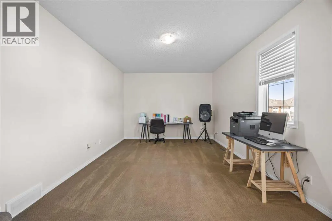
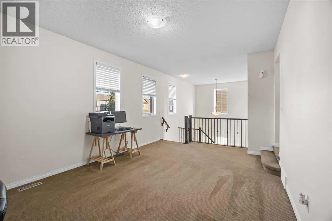
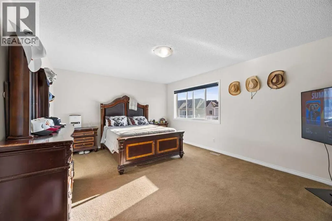
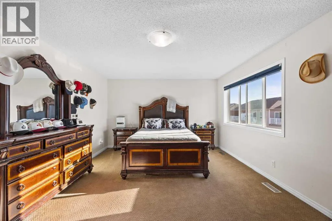
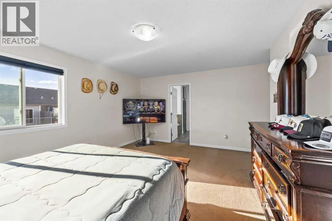
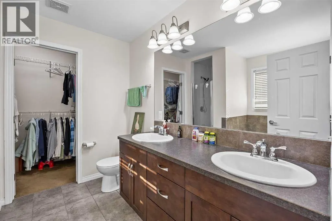
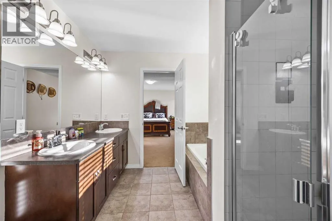
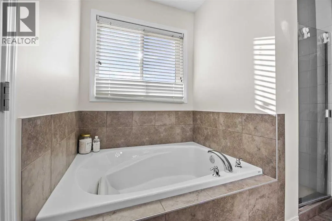
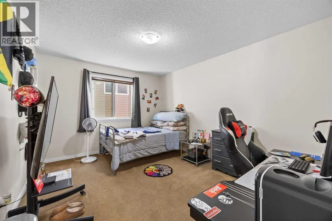
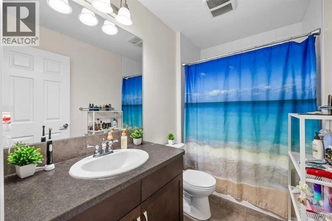
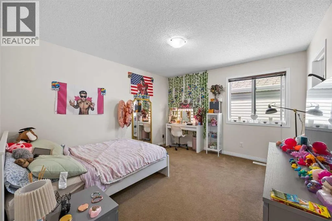
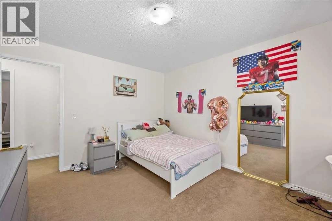
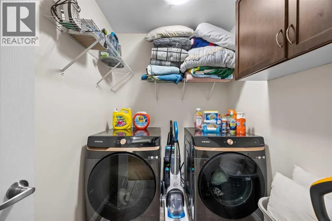
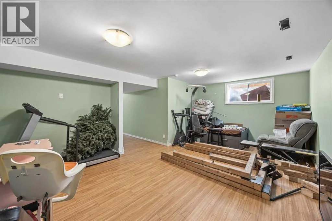
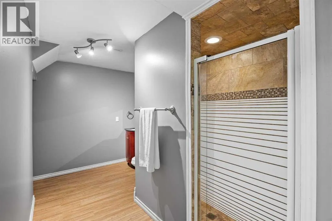
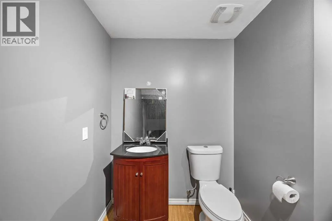
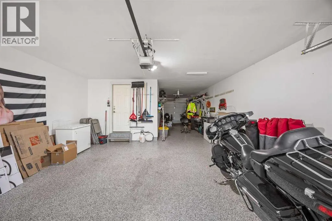
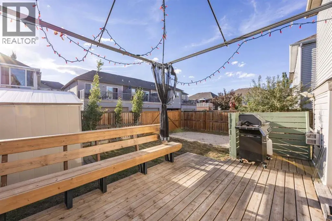
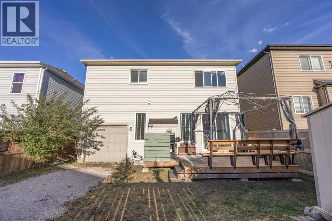
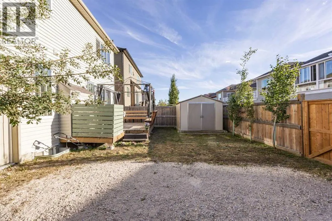
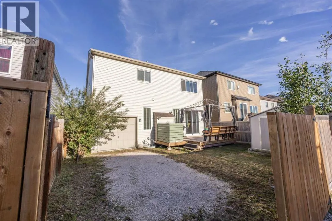
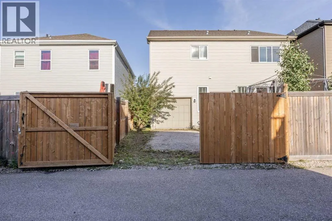
Welcome to this spacious family home in the highly sought-after community of Windsong! Built in 2013, this impressive property offers exceptional living space, thoughtful design, and numerous upgrades that make it perfect for growing families and entertaining alike. Step inside to a grand front entrance featuring soaring ceilings and an abundance of natural light, creating an inviting first impression. The open-concept main floor is designed for modern living and showcases a bright and spacious living room with a cozy fireplace, a dining area, and a stylish kitchen complete with stainless steel appliances, quartz countertops, and ample cabinetry for all your storage needs. Additional features include central air conditioning, a central vacuum system, and newer washer and dryer. Upstairs, you'll find a large bonus room, perfect for family movie nights, a home office, or a children's play area. The spacious primary retreat features a walk-in closet and a 5-piece ensuite bathroom. Two additional generously sized bedrooms, each with their own walk-in closets, and a full bathroom complete the upper level. The fully finished basement provides even more living space with a large recreation room and a convenient 3-piece bathroom, offering endless possibilities for family gatherings, a home gym, or a media room. Outside, enjoy the sunny south-facing backyard featuring a spacious deck, a large storage shed, and plenty of room for outdoor activities. Car enthusiasts and those needing extra storage will appreciate the triple attached garage with newly finished epoxy flooring, as well as the rare RV parking access. This exceptional home combines comfort, space, and functionality in a fantastic location close to schools, parks, shopping, and amenities. Don't miss this incredible opportunity to own a move-in ready family home in one of Airdrie's most desirable communities! (id:7434)
General Features
| Features | Back lane |
|---|---|
| Property Type | Single Family |
| Zoning Description | R1-L |
| CommunityName | Windsong |
| Amenities | Playground, Schools, Shopping |
| Building Appliances | Washer, Refrigerator, Dishwasher, Stove, Dryer, Microwave Range Hood Combo, Window Coverings, Garage door opener |
| Building Cooling Type | Central air conditioning |
| Parking Space Total | 5 |
| Foundation Type | Poured Concrete |
| Building Type | House |
| Ownership Type | Freehold |
| Building.StoriesTotal | 2 |
Interior Features
| Building Fireplace Present | True |
|---|---|
| Building Fireplace Total | 1 |
| Building Heating Type | Forced air |
| Basement Development | Finished |
| Basement Type | Full (Finished) |
| Construction Style Attachment | Detached |
| Flooring Type | Carpeted, Hardwood, Tile |
| Living Area Range | 1999 |
| Bedrooms | 3 |
Exterior Features
| Structure | Deck |
|---|---|
| Land Amenities | Playground, Schools, Shopping |
| Exterior Finish | Vinyl siding |
| Fence Type | Fence |
Room Details
| Room | Dimensions | Level | Flooring | Details |
|---|---|---|---|---|
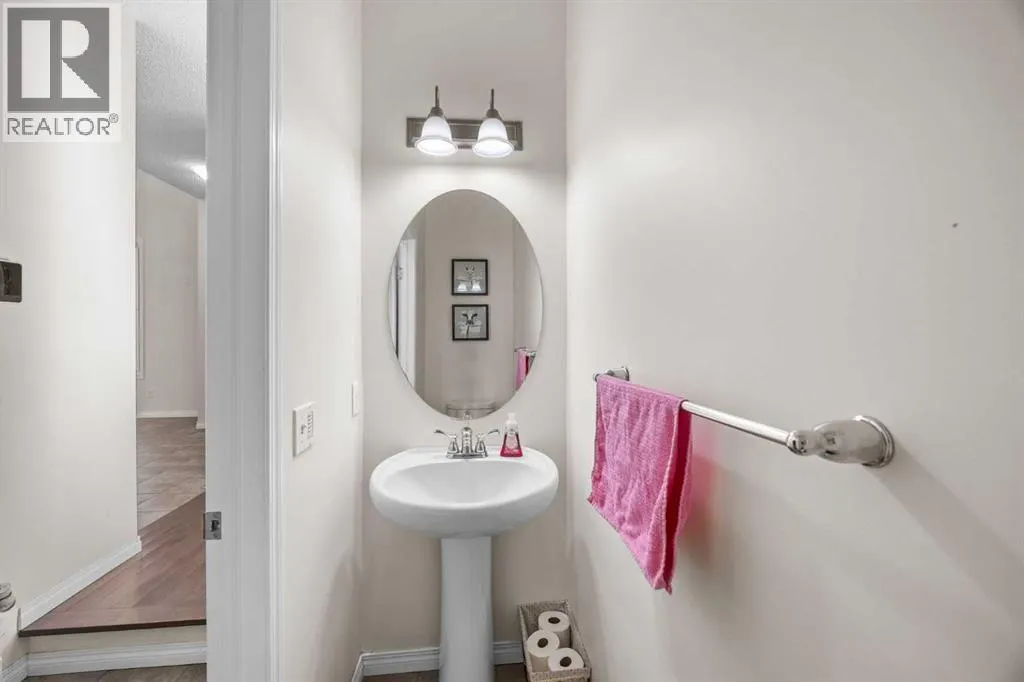
| 2pc Bathroom | 7.08 Ft x 2.67 Ft | Main level | ||
| 3pc Bathroom | 7.00 Ft x 13.83 Ft | Basement | ||
| 4pc Bathroom | 8.50 Ft x 5.08 Ft | Upper Level | ||
| 5pc Bathroom | 8.42 Ft x 9.25 Ft | Upper Level | ||
| Bedroom | 13.42 Ft x 10.67 Ft | Upper Level | ||
| Dining room | 8.08 Ft x 9.33 Ft | Main level | ||
| Family room | 19.00 Ft x 12.08 Ft | Upper Level | ||
| Kitchen | 8.08 Ft x 15.83 Ft | Main level | ||
| Laundry room | 7.58 Ft x 5.75 Ft | Upper Level | ||
| Living room | 12.92 Ft x 17.42 Ft | Main level | ||
| Primary Bedroom | 17.33 Ft x 16.58 Ft | Upper Level | ||
| Recreational, Games room | 20.00 Ft x 14.50 Ft | Basement | ||
| Storage | 8.00 Ft x 9.08 Ft | Basement |
Amenities
- Views
- New Construction
- Adult 55+
- Lease To Own
- No Strata Fees
- Furnished
- Primary On Main
- Air Conditioning
- Seller Finance
- Green
- Fixer Upper
- Horse
- Golf
- Fireplace
- Deck
- Garage
- Basement
- Pool

Property vs Single Family Average in T4B 3X2
Price
Year Built
In The Neighbourhood
Just Listed
Airdrie
$ 649,900
- Type
- Single Family
- Size
- 1,946 SqFt
- Rooms
- 4 Beds + 3.5 Baths
CIR Realty
Airdrie
$ 625,000
- Type
- Single Family
- Size
- 1,886 SqFt
- Rooms
- 3 Beds + 2.5 Baths
MaxWell Capital Realty
Airdrie
$ 625,000
- Type
- Single Family
- Size
- 1,886 SqFt
- Rooms
- 3 Beds + 2.5 Baths
MaxWell Capital Realty
Golf Course
Airdrie
$ 595,000
- Type
- Single Family
- Size
- 1,567 SqFt
- Rooms
- 3 Beds + 2.5 Baths
Real Broker
Golf Course
Airdrie
$ 595,000
- Type
- Single Family
- Size
- 1,567 SqFt
- Rooms
- 3 Beds + 2.5 Baths
Real Broker
Airdrie
$ 699,900
- Type
- Single Family
- Size
- 2,286 SqFt
- Rooms
- 4 Beds + 3.5 Baths
RE/MAX Complete Realty
 Data is supplied by Pillar 9™ MLS® System. Pillar 9™ is the owner of the copyright in its MLS® System. Data is deemed reliable but is not guaranteed accurate by Pillar 9™. The trademarks MLS®, Multiple Listing Service® and the associated logos are owned by The Canadian Real Estate Association (CREA) and identify the quality of services provided by real estate professionals who are members of CREA. Used under license.

 Data is supplied by Pillar 9™ MLS® System. Pillar 9™ is the owner of the copyright in its MLS® System. Data is deemed reliable but is not guaranteed accurate by Pillar 9™. The trademarks MLS®, Multiple Listing Service® and the associated logos are owned by The Canadian Real Estate Association (CREA) and identify the quality of services provided by real estate professionals who are members of CREA. Used under license.
Last Update: September 15, 2026 5:45 AM UT
Data is supplied by Pillar 9™ MLS® System. Pillar 9™ is the owner of the copyright in its MLS® System. Data is deemed reliable but is not guaranteed accurate by Pillar 9™. The trademarks MLS®, Multiple Listing Service® and the associated logos are owned by The Canadian Real Estate Association (CREA) and identify the quality of services provided by real estate professionals who are members of CREA. Used under license.
Last Update: September 15, 2026 5:45 AM UT
 Information should be deemed reliable but not guaranteed, all representations are approximate, and individual verification is recommended. Copyright ©2026 All rights reserved.
The trademarks REALTOR®, REALTORS® and the REALTOR® logo are controlled by The Canadian Real Estate Association (CREA) and identify real estate professionals who are members of CREA. The trademarks MLS®, Multiple Listing Service® and the associated logos are owned by CREA and identify the quality of
Information should be deemed reliable but not guaranteed, all representations are approximate, and individual verification is recommended. Copyright ©2026 All rights reserved.
The trademarks REALTOR®, REALTORS® and the REALTOR® logo are controlled by The Canadian Real Estate Association (CREA) and identify real estate professionals who are members of CREA. The trademarks MLS®, Multiple Listing Service® and the associated logos are owned by CREA and identify the quality of
 Data is supplied by Pillar 9™ MLS® System. Pillar 9™ is the owner of the copyright in its MLS® System. Data is deemed reliable but is not guaranteed accurate by Pillar 9™. The trademarks MLS®, Multiple Listing Service® and the associated logos are owned by The Canadian Real Estate Association (CREA) and identify the quality of services provided by real estate professionals who are members of CREA. Used under license.