
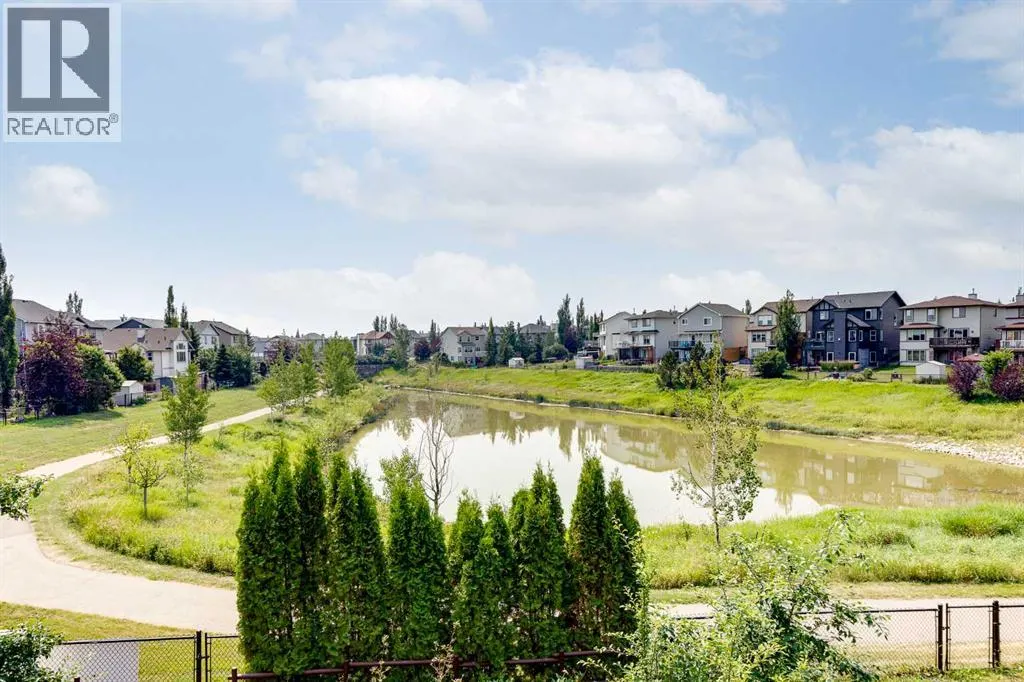
Water Views - Golf Course
Address
378 Sagewood Gardens Sw, Airdrie, AB
Price
$ 639,900
Property Attributes
- ID#A2331629
- TypeSingle Family
- Listing Status Active
- MunicipalityAirdrie
- CityAirdrie
- AreaSagewood
- NeighbourhoodSagewood
- Postal CodeT4B 3A5
- Style
- Year Built2005
- Price$ 639,900
- Bedrooms3+1
- Bathrooms3
- Half Bathrooms1
- Sqr Footage1850
Data Source:
Canadian Real Estate Association (CREA)
Property Description
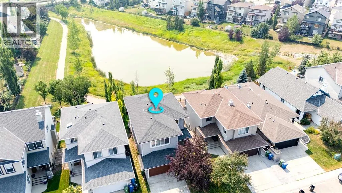
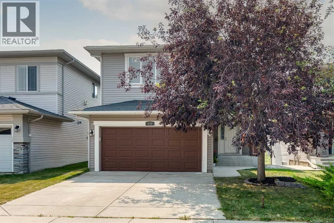
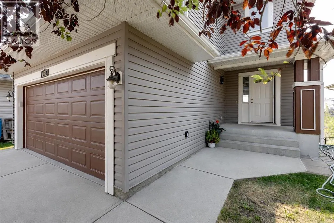
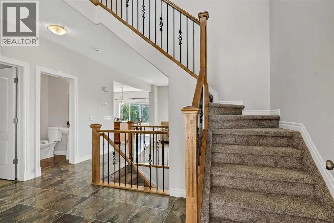
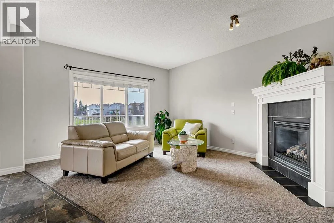
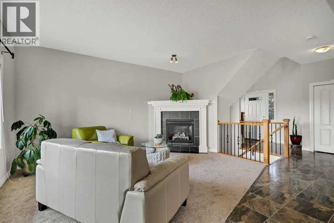
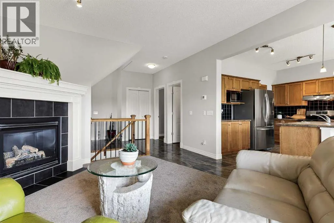
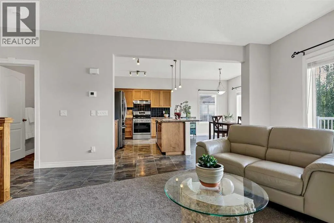
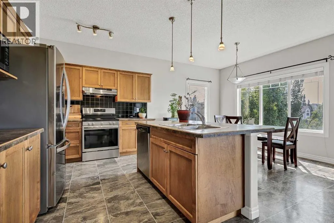
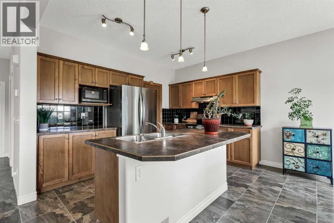
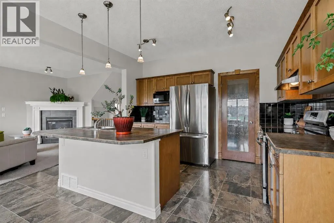
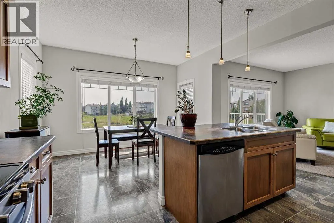
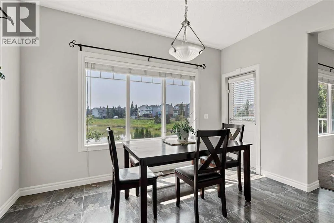
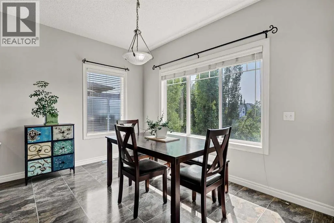
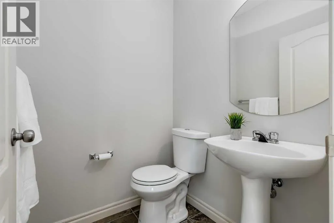
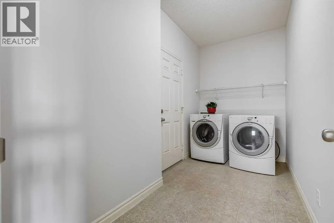
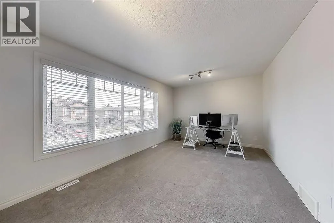
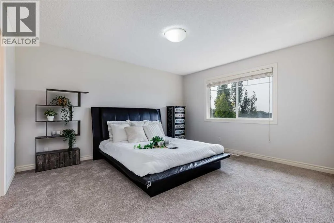
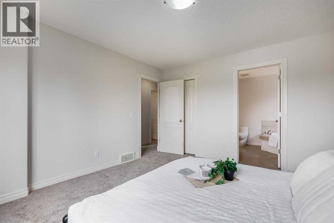
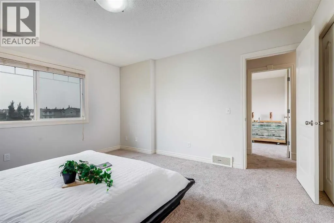
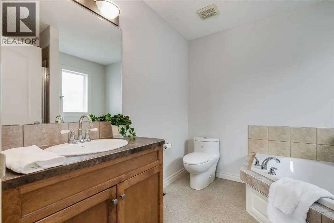
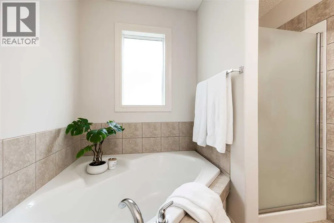
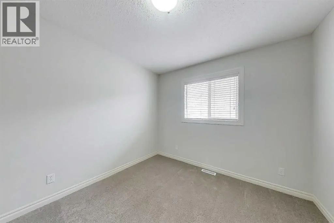
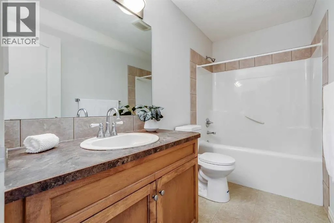
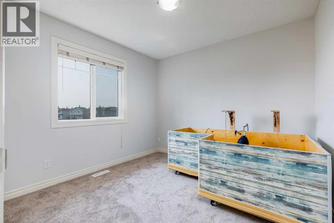
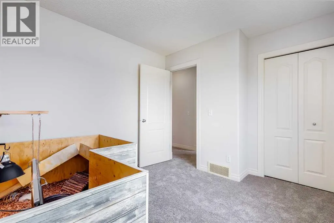
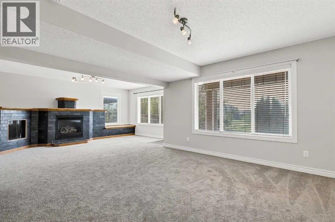
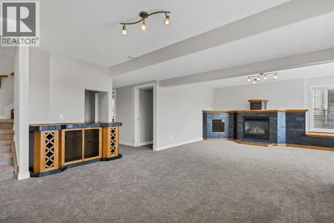
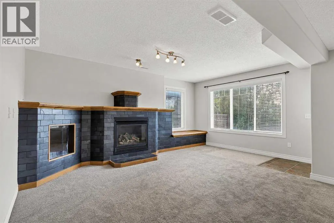
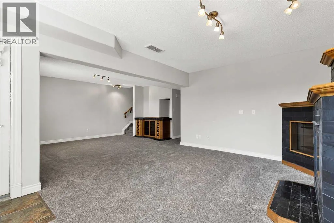
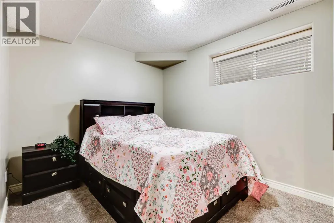
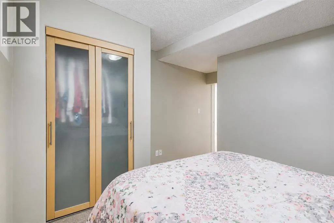
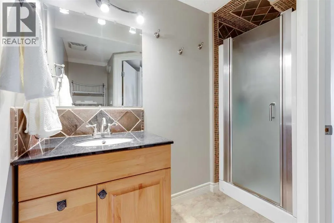
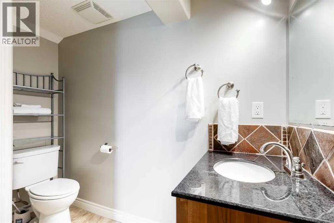
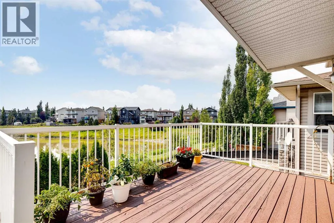
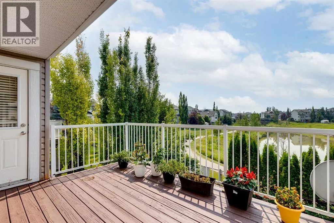
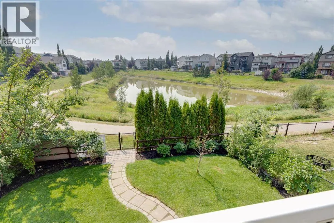
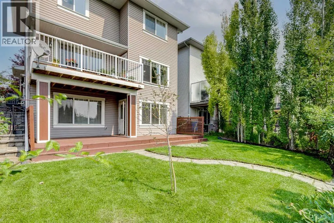
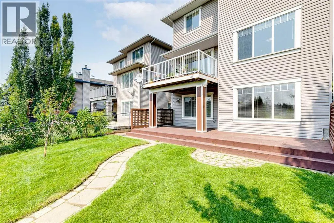
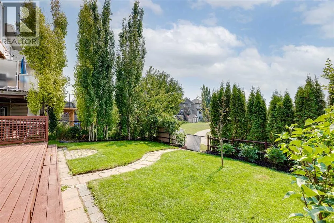
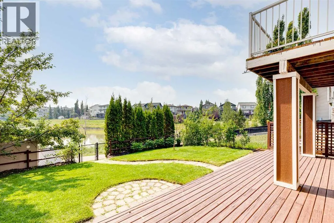
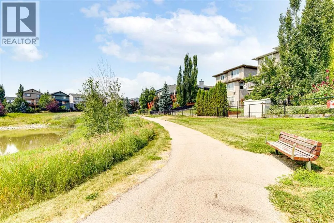
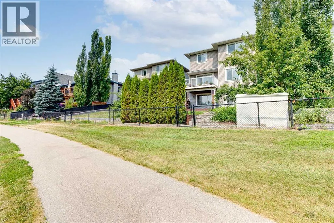
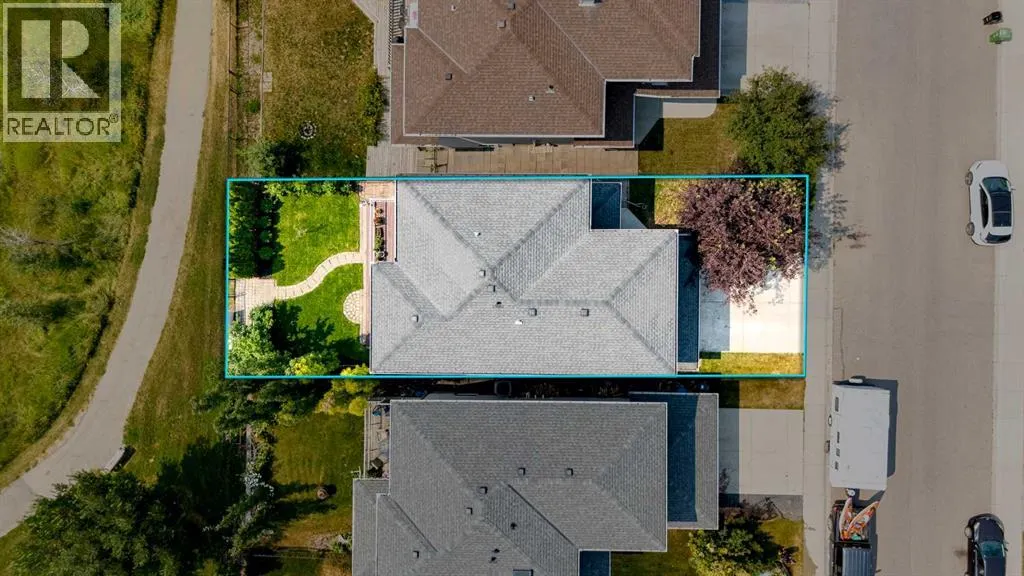
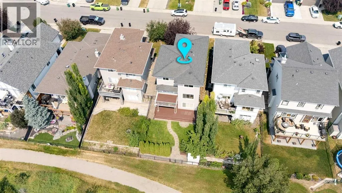
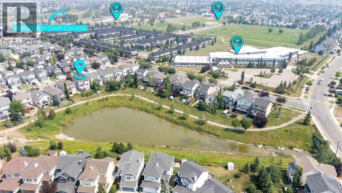
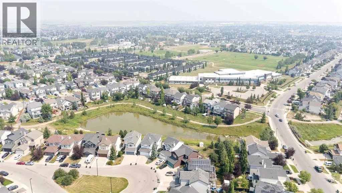
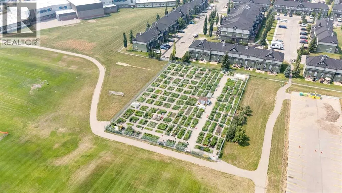
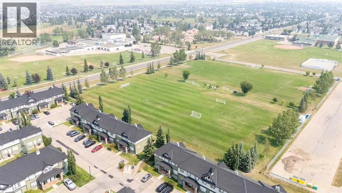
Located in the family friendly community of Sagewood, this beautifully maintained two storey walkout backs directly onto a peaceful pond, offering scenic views and exceptional outdoor access. With over 2,600 square feet of developed living space, four bedrooms, three and a half bathrooms, a double attached garage, and thoughtful upgrades throughout, this home offers the perfect balance of comfort, functionality, and location. A spacious front entry welcomes you inside, where large windows fill the home with natural light and highlight the open concept main floor. The inviting living room is anchored by a cozy gas fireplace, creating a warm gathering space that flows seamlessly into the dining area and kitchen. Designed for both everyday living and entertaining, the kitchen features stainless steel appliances, a large island, pantry, and abundant cupboard and counter space. The generous dining area opens onto the upper deck, where you can enjoy serene pond views while relaxing or hosting family and friends. Completing the main level is a convenient two piece powder room along with a practical mud room off the garage that includes the laundry area. Upstairs, plush carpeting adds warmth throughout. The spacious bonus room provides a flexible second living area, perfect for movie nights, a playroom, or home office. The primary retreat offers a peaceful escape with a walk in closet and a luxurious four piece ensuite featuring a soaker tub and separate shower. Two additional bedrooms and a four piece bathroom complete the upper level, providing plenty of space for a growing family. The fully developed walkout basement expands the home's living space with a massive recreation room complete with a second gas fireplace and dry bar, making it an ideal place to entertain or unwind. An additional bedroom and a three piece bathroom provide excellent accommodations for guests or older children, while direct access to the partially covered lower deck creates a seamless connection to the backyard. A dedicated storage area adds even more practical space. Outside, the beautifully landscaped yard is framed by mature trees and shrubs, creating a private setting to enjoy throughout the seasons. A grassy area offers room for children and pets to play, while a storage shed provides added convenience. Beyond the yard, a pathway leads directly to the extensive walking and biking trails surrounding the pond and throughout the community, making it easy to enjoy the outdoors right from your backyard. Additional features include central air conditioning to keep the home comfortable during the warm summer months. Sagewood is a welcoming, family oriented neighbourhood with exceptional amenities close at hand. This home is just steps from C.W. Perry School, Ralph McCall School, Our Lady Queen of Peace School, and the Monklands community gardens and sports fields. Woodside Golf Course is minutes away, while Airdrie's shopping, restaurants, recreation facilities, and everyday amenities are close by. (id:7434)
General Features
| Features | Treed, Gas BBQ Hookup |
|---|---|
| Community Features | Golf Course Development |
| Property Type | Single Family |
| Zoning Description | R1 |
| CommunityName | Sagewood |
| Amenities | Golf Course, Park, Playground, Schools, Shopping |
| Building Appliances | Washer, Refrigerator, Dishwasher, Stove, Dryer, Microwave, Window Coverings, Garage door opener |
| Building Basement Features | Walk out |
| Building Cooling Type | Central air conditioning |
| Parking Space Total | 4 |
| Foundation Type | Poured Concrete |
| Building Type | House |
| Ownership Type | Freehold |
| Building.StoriesTotal | 2 |
Interior Features
| Building Fireplace Present | True |
|---|---|
| Building Fireplace Total | 2 |
| Building Heating Type | Forced air |
| Building Heating Fuel | Natural gas |
| Basement Development | Finished |
| Basement Type | Full (Finished) |
| Construction Style Attachment | Detached |
| Flooring Type | Carpeted, Linoleum |
| Living Area Range | 1850 |
| Bedrooms | 3+1 |
Exterior Features
| Structure | Deck |
|---|---|
| ViewType | View |
| Land Amenities | Golf Course, Park, Playground, Schools, Shopping |
| Landscape Features | Landscaped |
| Exterior Finish | Vinyl siding |
| Fence Type | Fence |
Room Details
| Room | Dimensions | Level | Flooring | Details |
|---|---|---|---|---|
| 2pc Bathroom | 5.00 Ft x 4.83 Ft | Main level | ||
| 3pc Bathroom | 8.58 Ft x 8.92 Ft | Basement | ||
| 4pc Bathroom | 8.58 Ft x 8.33 Ft | Second level | ||
| Bedroom | 12.67 Ft x 12.42 Ft | Basement | ||
| Dining room | 12.58 Ft x 10.00 Ft | Main level | ||
| Family room | 18.08 Ft x 11.00 Ft | Second level | ||
| Furnace | 7.75 Ft x 6.08 Ft | Basement | ||
| Kitchen | 12.58 Ft x 8.50 Ft | Main level | ||
| Laundry room | 12.58 Ft x 6.08 Ft | Main level | ||
| Living room | 14.08 Ft x 15.67 Ft | Main level | ||
| Primary Bedroom | 12.92 Ft x 14.25 Ft | Second level | ||
| Recreational, Games room | 26.00 Ft x 19.50 Ft | Basement |
Amenities
- Views
- New Construction
- Adult 55+
- Lease To Own
- No Strata Fees
- Furnished
- Primary On Main
- Air Conditioning
- Seller Finance
- Green
- Fixer Upper
- Horse
- Golf
- Fireplace
- Deck
- Garage
- Basement
- Pool

Property vs Single Family Average in T4B 3A5
Price
Year Built
 Data is supplied by Pillar 9™ MLS® System. Pillar 9™ is the owner of the copyright in its MLS® System. Data is deemed reliable but is not guaranteed accurate by Pillar 9™. The trademarks MLS®, Multiple Listing Service® and the associated logos are owned by The Canadian Real Estate Association (CREA) and identify the quality of services provided by real estate professionals who are members of CREA. Used under license.

 Data is supplied by Pillar 9™ MLS® System. Pillar 9™ is the owner of the copyright in its MLS® System. Data is deemed reliable but is not guaranteed accurate by Pillar 9™. The trademarks MLS®, Multiple Listing Service® and the associated logos are owned by The Canadian Real Estate Association (CREA) and identify the quality of services provided by real estate professionals who are members of CREA. Used under license.
Last Update: September 13, 2026 8:15 PM UT
Data is supplied by Pillar 9™ MLS® System. Pillar 9™ is the owner of the copyright in its MLS® System. Data is deemed reliable but is not guaranteed accurate by Pillar 9™. The trademarks MLS®, Multiple Listing Service® and the associated logos are owned by The Canadian Real Estate Association (CREA) and identify the quality of services provided by real estate professionals who are members of CREA. Used under license.
Last Update: September 13, 2026 8:15 PM UT
 Information should be deemed reliable but not guaranteed, all representations are approximate, and individual verification is recommended. Copyright ©2026 All rights reserved.
The trademarks REALTOR®, REALTORS® and the REALTOR® logo are controlled by The Canadian Real Estate Association (CREA) and identify real estate professionals who are members of CREA. The trademarks MLS®, Multiple Listing Service® and the associated logos are owned by CREA and identify the quality of
Information should be deemed reliable but not guaranteed, all representations are approximate, and individual verification is recommended. Copyright ©2026 All rights reserved.
The trademarks REALTOR®, REALTORS® and the REALTOR® logo are controlled by The Canadian Real Estate Association (CREA) and identify real estate professionals who are members of CREA. The trademarks MLS®, Multiple Listing Service® and the associated logos are owned by CREA and identify the quality of
 Data is supplied by Pillar 9™ MLS® System. Pillar 9™ is the owner of the copyright in its MLS® System. Data is deemed reliable but is not guaranteed accurate by Pillar 9™. The trademarks MLS®, Multiple Listing Service® and the associated logos are owned by The Canadian Real Estate Association (CREA) and identify the quality of services provided by real estate professionals who are members of CREA. Used under license.