
Price Reduction
Address
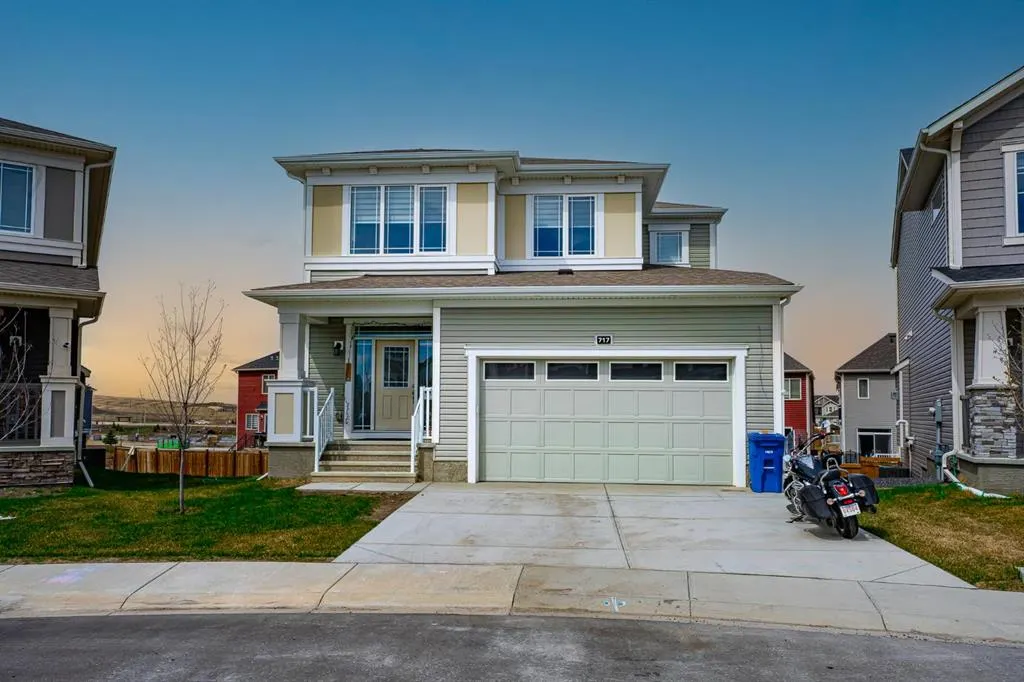
717 Windrow Manor Sw, Airdrie, AB
Price
$ 699,999
Property Attributes
- ID#A2330965
- TypeSingle Family
- Listing Status Active
- CityAirdrie
- NeighbourhoodSouth Windsong
- Postal CodeT4B 5H6
- Style2 Storey
- Year Built2021
- Price$ 699,999
- Bedrooms4
- Full Bathrooms3
- Half Bathrooms1
- Sqr Footage2165
- Lot Size0.142011 Acres
Data Source:
Pillar 9 Technologies
Property Description
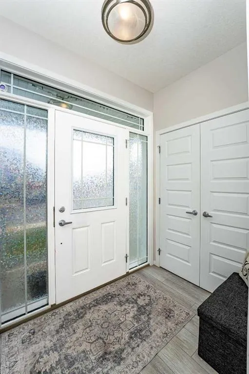
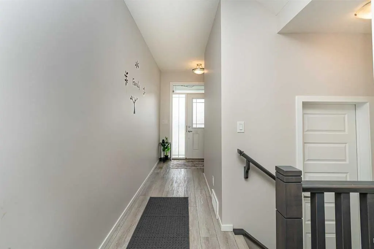
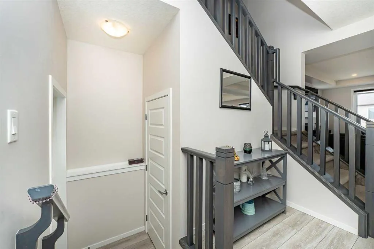
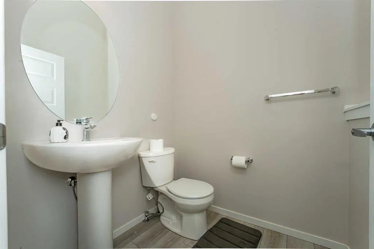
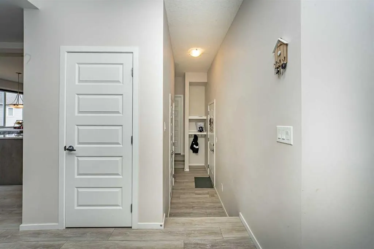
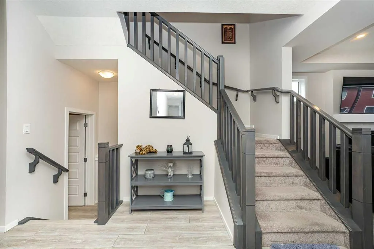
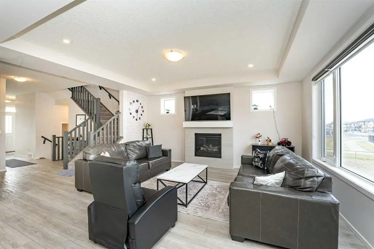
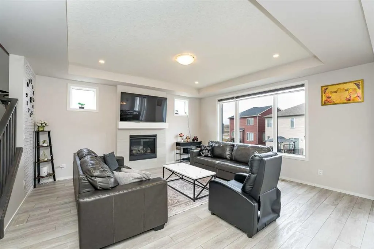
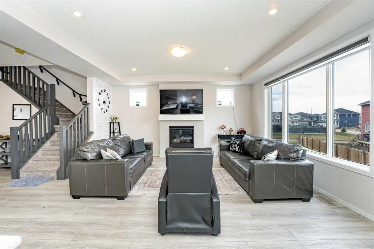
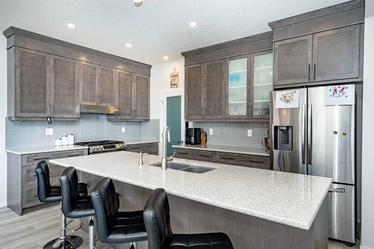
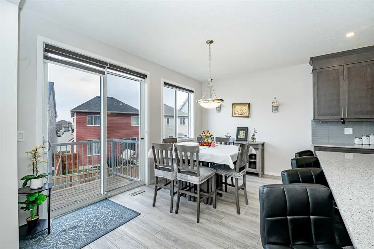
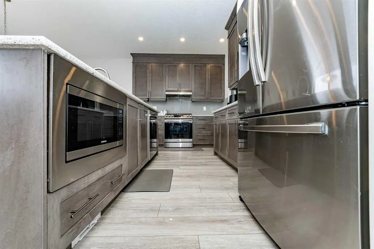
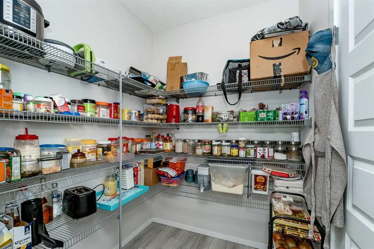
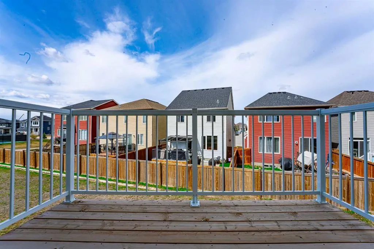
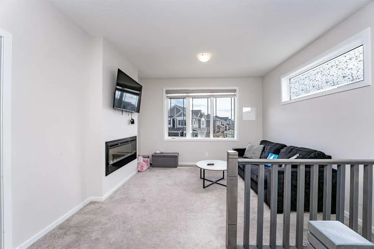
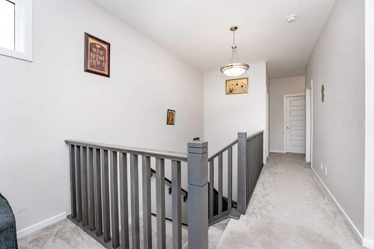
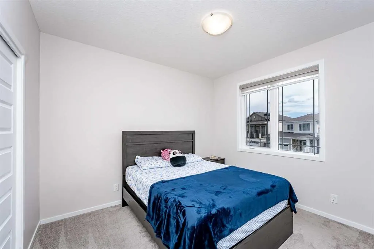
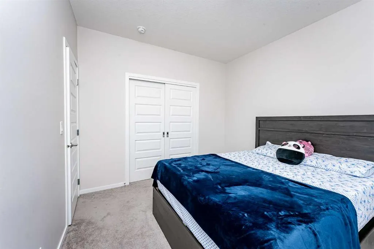
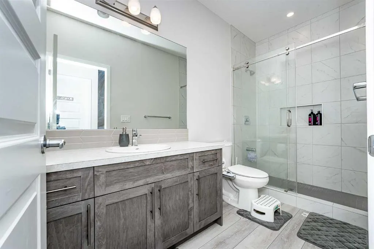
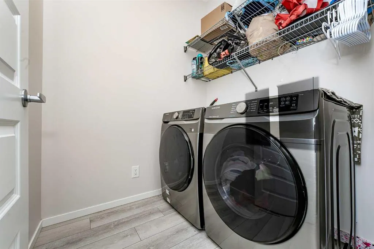
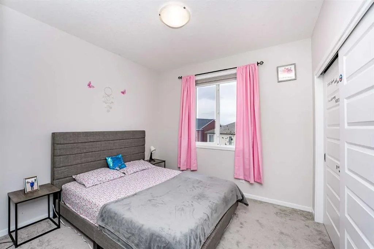
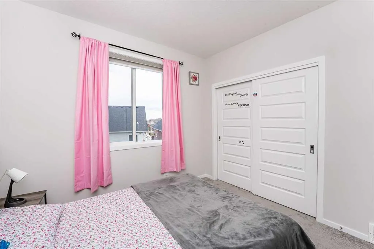
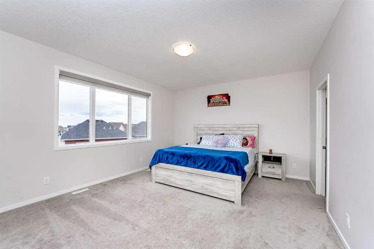
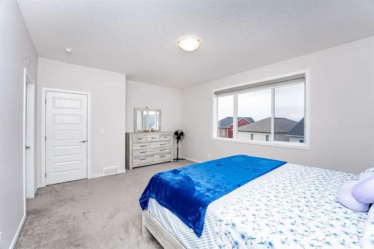
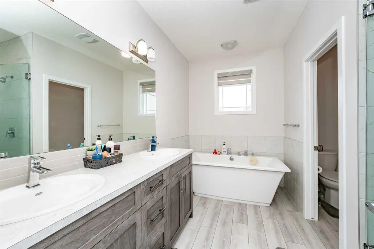
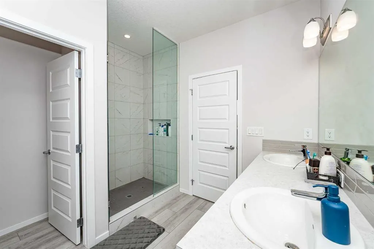
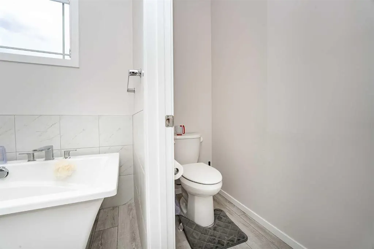
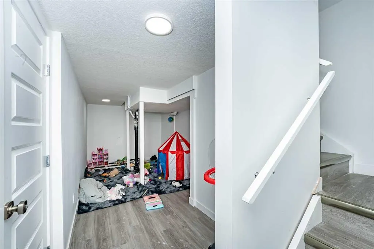
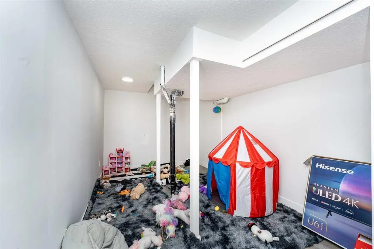
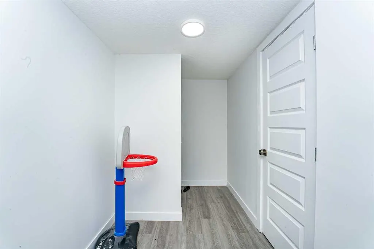
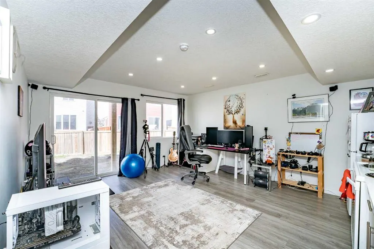
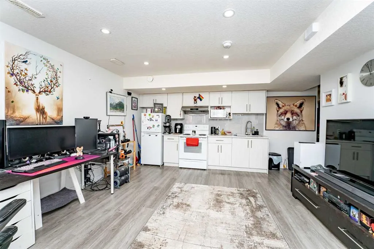
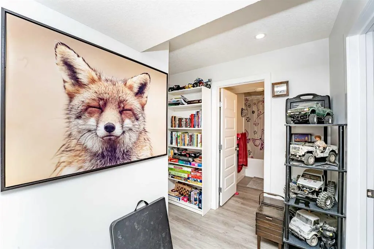
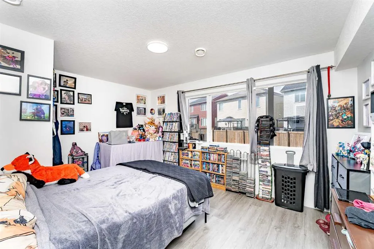
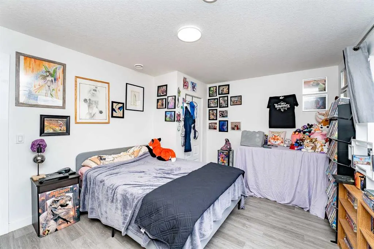
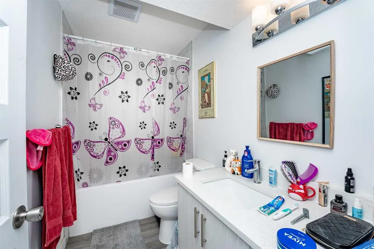
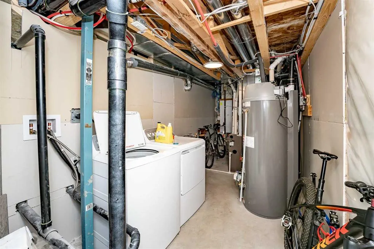
Welcome to this beautifully upgraded 2021-built home situated on a premium 6,200+ sq. ft. lot in one of Airdrie's most desirable family communities. Offering over 3,100 sq. ft. of developed living space, including a fully finished walkout basement, this exceptional home features 4 bedrooms, 3.5 bathrooms, and an ideal layout for growing families. The bright open-concept main floor showcases a spacious living room with a gas fireplace and feature wall, a chef-inspired kitchen with quartz countertops, upgraded stainless steel appliances, a gas stove, a walk-through pantry, and a generous dining area overlooking the backyard. Step outside to the oversized deck, perfect for entertaining or relaxing. A convenient 2-piece bathroom completes the main level. Upstairs offers a thoughtfully designed living space featuring a spacious bonus room with an electric fireplace, an impressive primary bedroom with a luxurious 5-piece ensuite including double sinks and a custom glass shower, two additional generously sized bedrooms, a full bathroom, and an upper-level laundry room. The fully finished walkout basement includes a one-bedroom illegal suite complete with its own kitchen, full bathroom, separate laundry, and spacious living area, providing excellent flexibility for extended family or potential rental income (subject to municipal requirements and buyer verification). Ideally located close to schools, parks, shopping, and everyday amenities, you can enjoy convenient access to Calgary while living in a quiet, family-friendly neighbourhood.
| Price History | |
|---|---|
| 7/24/2026 | Listed $719,000 |
| 8/26/2026 | 3$699,999 |
General Features
| Heating | Central,Fireplace(s),Forced Air,Natural Gas |
|---|---|
| Cooling | None |
| Roof | Asphalt Shingle |
| Appliances | Dishwasher,Dryer,Electric Stove,Garage Control(s),Gas Stove,Microwave,Range Hood,Refrigerator,Washer,Window Coverings |
| Zoning | R1-U |
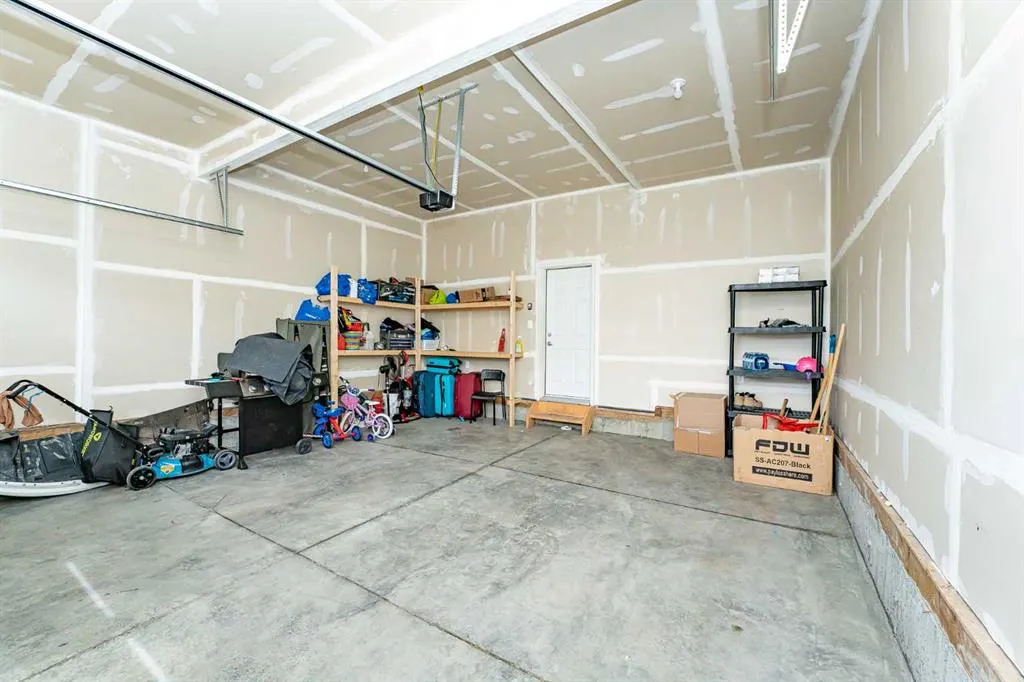
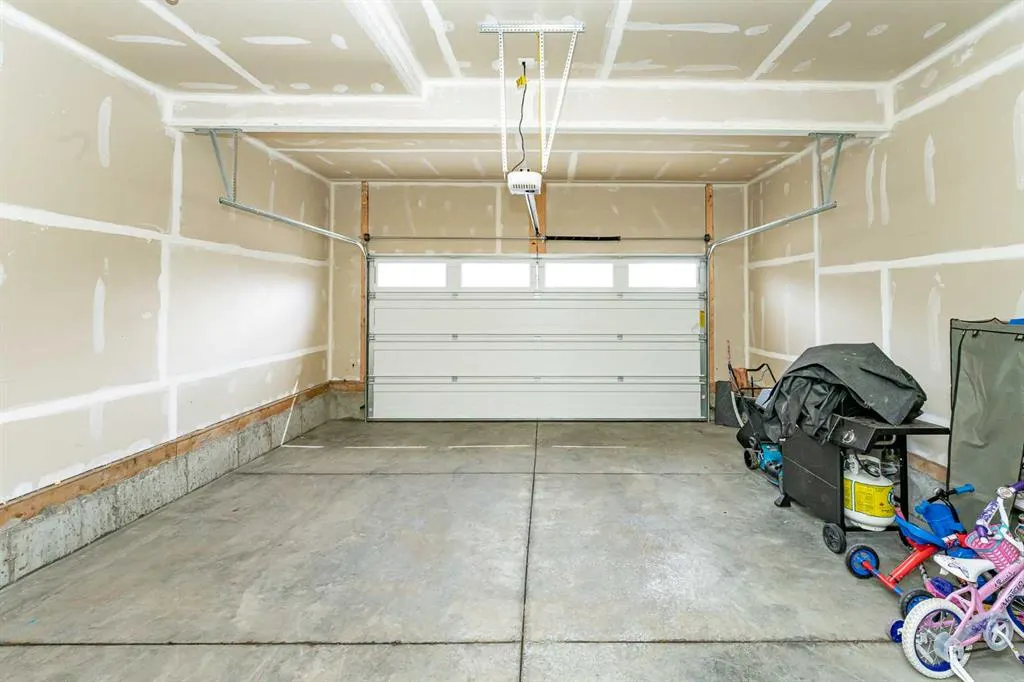
| Number of Garage Spaces | 2 |
| Restrictions | None Known |
| Year Built | 2021 |
| Architectural Style | 2 Storey |
| Community Features | Park,Playground,Schools Nearby,Shopping Nearby,Tennis Court(s),Walking/Bike Paths |
| Levels | Two |
| Property Subtype | Detached |
| Transaction Type | For Sale |
| County | Airdrie |
| Property Type | Residential |
| Subdivision Name | South Windsong |
| Parking Total | 4 |
| Construction Materials | Vinyl Siding,Wood Frame |
| Full Baths | 3 |
| Status | Active |
| City | Airdrie |
| Basement Development | Finished |
| Virtual Tour URL Unbranded | https://unbranded.youriguide.com/0v2ur_717_windrow_mnr_sw_airdrie_ab/ |
| Structure Type | House |
| Virtual Tour URL Branded | https://youriguide.com/0v2ur_717_windrow_mnr_sw_airdrie_ab/ |
| Standard Status | Active |
| Condo Type | Not a Condo |
| Suite | Yes |
Interior Features
| Interior Features | High Ceilings,Kitchen Island,No Animal Home,No Smoking Home,Open Floorplan,Pantry,Quartz Counters |
|---|---|
| Basement | Full |
| Flooring | Carpet,Ceramic Tile,Hardwood,Laminate,Tile |
| Fireplace Features | Electric,Family Room,Gas,Living Room |
| Fireplaces Total | 2 |
| Basement Features | Separate/Exterior Entry,Walk Out |
| Half Baths | 1 |
| Bedrooms Above Grade | 3 |
| Rooms Above Grade | 7 |
| Ensuite | Yes |
| Total Bedrooms | 4 |
| Below Grade Finished Area Unit Type | SquareFeet |
| Total Baths | 4 |
| Laundry Features | Laundry Room,Multiple Locations |
| Five Piece Ensuite Bath | 1 |
| Main Level Areas | SquareFeet |
Exterior Features
| Exterior Features | BBQ gas line,Playground |
|---|---|
| Lot Features | Back Yard,Front Yard,Pie Shaped Lot,Street Lighting |
| Fencing | None |
| Inclusions | N/A |
| Parking Features | Double Garage Detached |
| Frontage Length | 12.80M 42`0 |
| Foundation | Poured Concrete |
| Lot Size Acres | 0.14 |
| Garage Y/N | Yes |
| Lot Size Square Feet | 6186 |
| Frontage Ft | 42.00 |
| Patio And Porch Features | Balcony(s),Deck |
Amenities
- Foreclosure
- Views
- Short Sale
- New Construction
- Adult 55+
- Lease To Own
- No Strata Fees
- Furnished
- Primary On Main
- Air Conditioning
- Seller Finance
- Green
- Fixer Upper
- Horse
- Golf
- Fireplace
- Deck
- Garage
- Basement
- Pool
Property vs Single Family Average in T4B 5H6
Price
Year Built
Visits
In The Neighbourhood
Reduced
Airdrie
$ 684,900
- Type
- Single Family
- Size
- 2,170 SqFt
- Rooms
- 4 Beds + 3.5 Baths
The Real Estate District
Reduced
Airdrie
$ 684,900
- Type
- Single Family
- Size
- 2,170 SqFt
- Rooms
- 4 Beds + 3.5 Baths
The Real Estate District
Reduced
Airdrie
$ 739,900
- Type
- Single Family
- Size
- 2,368 SqFt
- Rooms
- 4 Beds + 3.5 Baths
Nineteen 88 Real Estate
 Data is supplied by Pillar 9™ MLS® System. Pillar 9™ is the owner of the copyright in its MLS® System. Data is deemed reliable but is not guaranteed accurate by Pillar 9™. The trademarks MLS®, Multiple Listing Service® and the associated logos are owned by The Canadian Real Estate Association (CREA) and identify the quality of services provided by real estate professionals who are members of CREA. Used under license.

 Data is supplied by Pillar 9™ MLS® System. Pillar 9™ is the owner of the copyright in its MLS® System. Data is deemed reliable but is not guaranteed accurate by Pillar 9™. The trademarks MLS®, Multiple Listing Service® and the associated logos are owned by The Canadian Real Estate Association (CREA) and identify the quality of services provided by real estate professionals who are members of CREA. Used under license.
Last Update: September 13, 2026 8:15 PM UT
Data is supplied by Pillar 9™ MLS® System. Pillar 9™ is the owner of the copyright in its MLS® System. Data is deemed reliable but is not guaranteed accurate by Pillar 9™. The trademarks MLS®, Multiple Listing Service® and the associated logos are owned by The Canadian Real Estate Association (CREA) and identify the quality of services provided by real estate professionals who are members of CREA. Used under license.
Last Update: September 13, 2026 8:15 PM UT
 Information should be deemed reliable but not guaranteed, all representations are approximate, and individual verification is recommended. Copyright ©2026 All rights reserved.
The trademarks REALTOR®, REALTORS® and the REALTOR® logo are controlled by The Canadian Real Estate Association (CREA) and identify real estate professionals who are members of CREA. The trademarks MLS®, Multiple Listing Service® and the associated logos are owned by CREA and identify the quality of
Information should be deemed reliable but not guaranteed, all representations are approximate, and individual verification is recommended. Copyright ©2026 All rights reserved.
The trademarks REALTOR®, REALTORS® and the REALTOR® logo are controlled by The Canadian Real Estate Association (CREA) and identify real estate professionals who are members of CREA. The trademarks MLS®, Multiple Listing Service® and the associated logos are owned by CREA and identify the quality of
 Data is supplied by Pillar 9™ MLS® System. Pillar 9™ is the owner of the copyright in its MLS® System. Data is deemed reliable but is not guaranteed accurate by Pillar 9™. The trademarks MLS®, Multiple Listing Service® and the associated logos are owned by The Canadian Real Estate Association (CREA) and identify the quality of services provided by real estate professionals who are members of CREA. Used under license.