
Price Reduction - Golf Course

Address
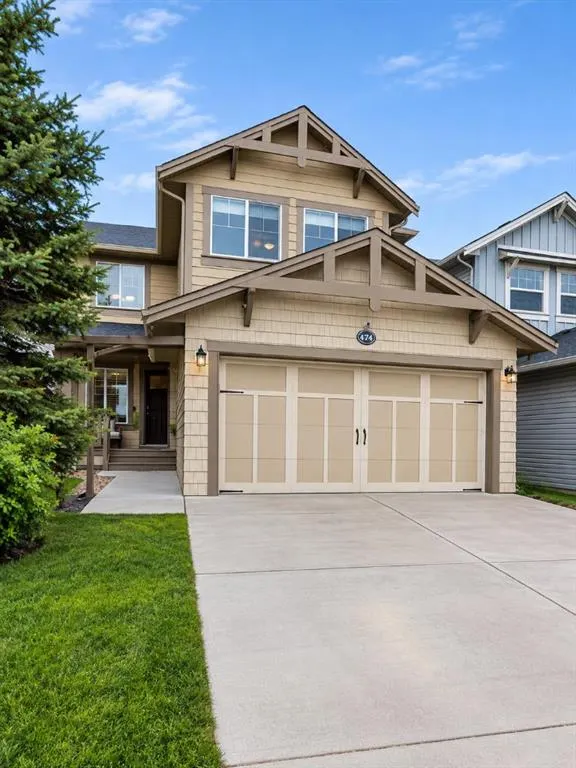
474 Williamstown Green Nw, Airdrie, AB
Price
$ 629,999
Property Attributes
- ID#A2330459
- TypeSingle Family
- Listing Status Active
- CityAirdrie
- NeighbourhoodWilliamstown
- Postal CodeT4B 0T2
- Style2 Storey
- Year Built2009
- Price$ 629,999
- Bedrooms4
- Full Bathrooms3
- Half Bathrooms1
- Sqr Footage1504
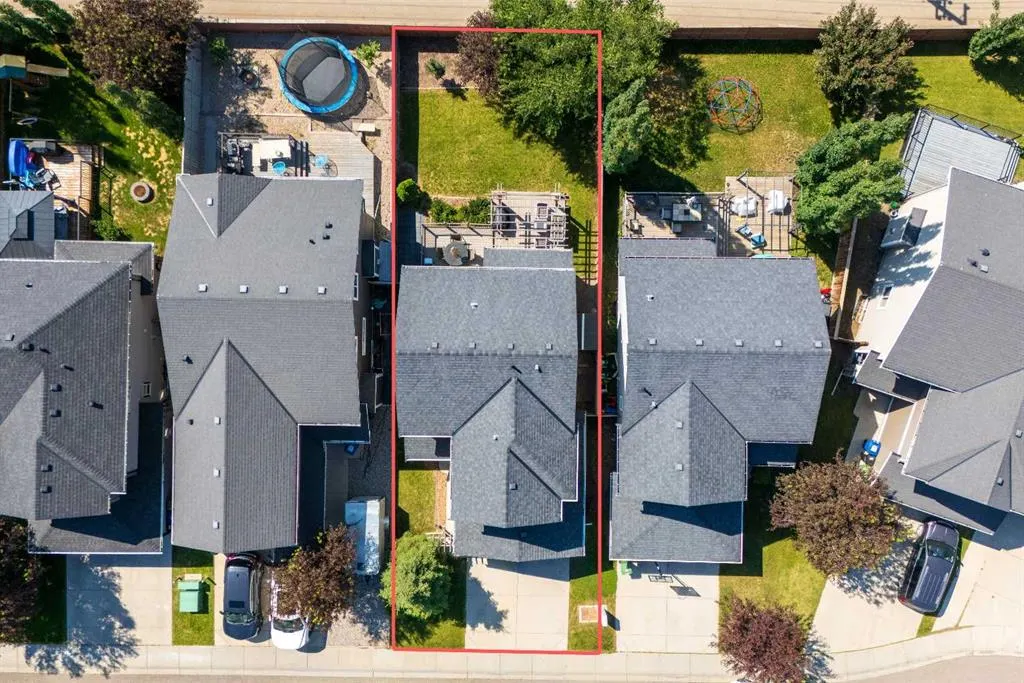
- Lot Size0.092057 Acres
Data Source:
Pillar 9 Technologies
Property Description
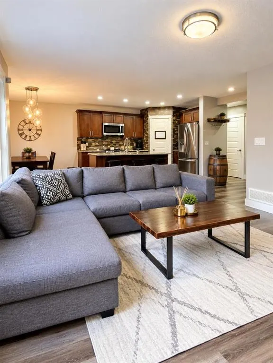
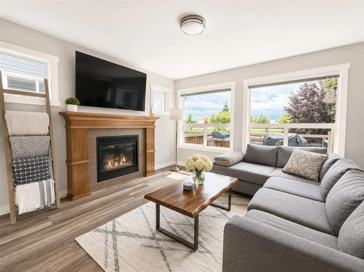
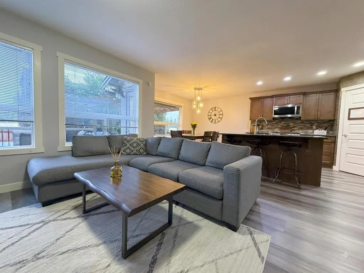
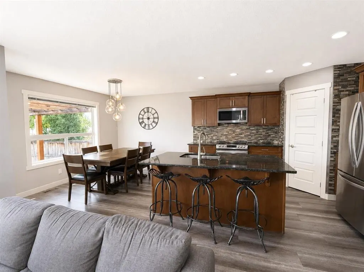
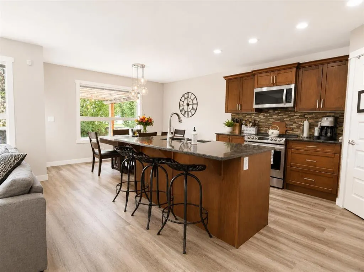
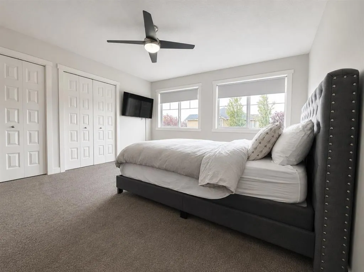
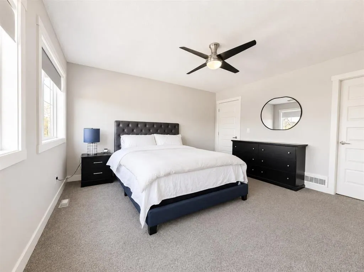
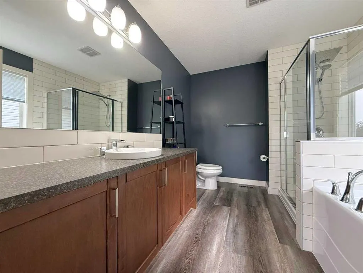
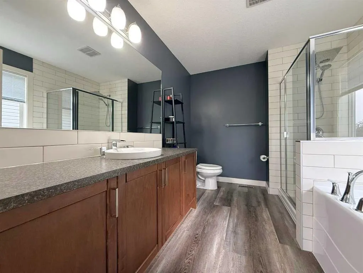
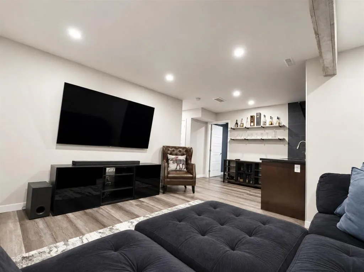
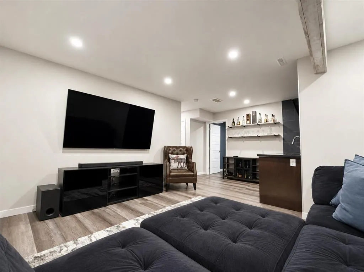
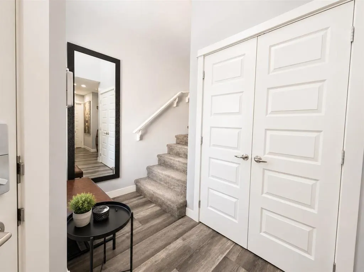
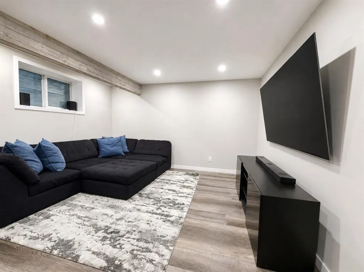
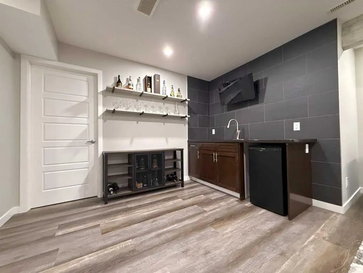
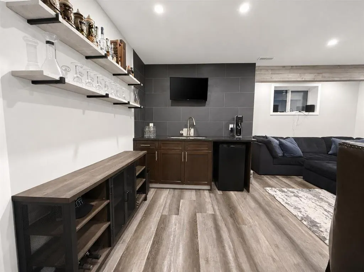
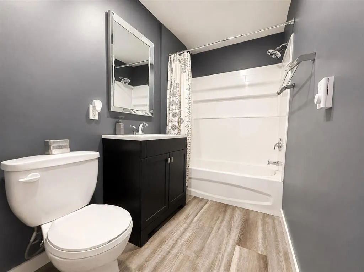
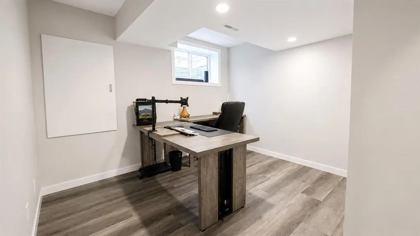
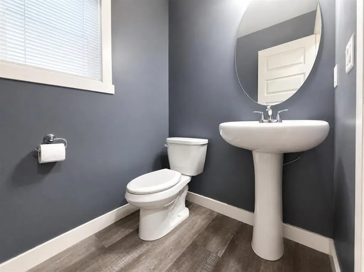
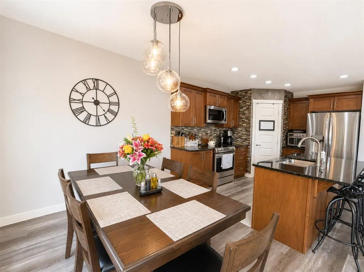
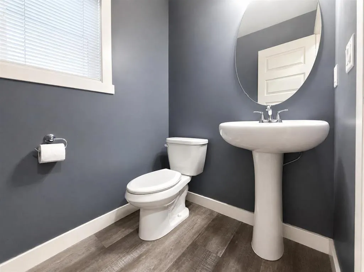
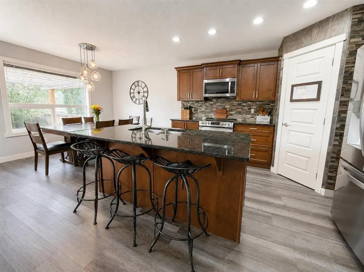
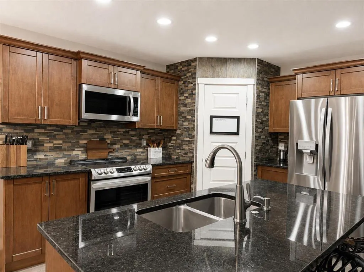
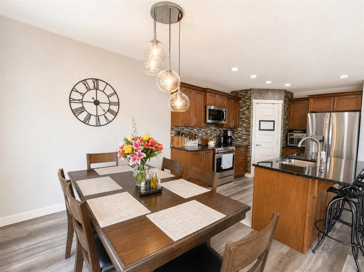
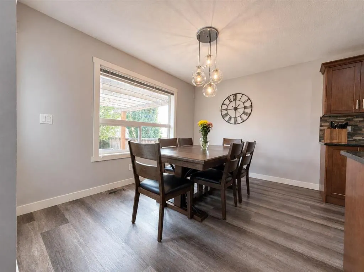
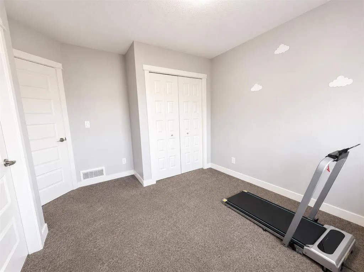
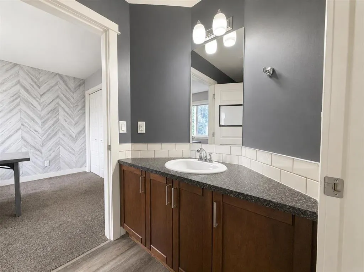
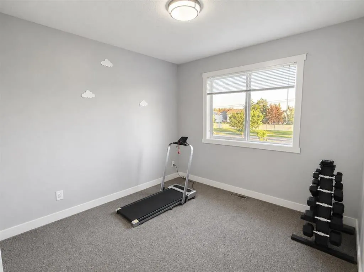
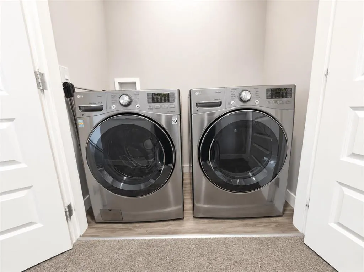
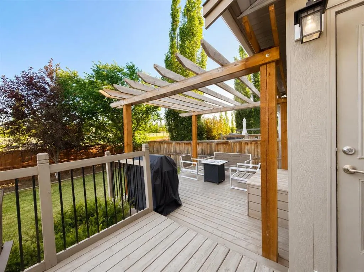
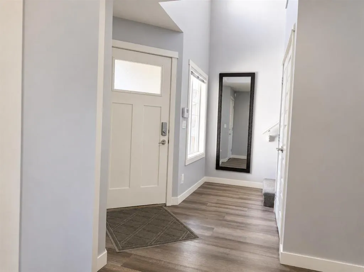
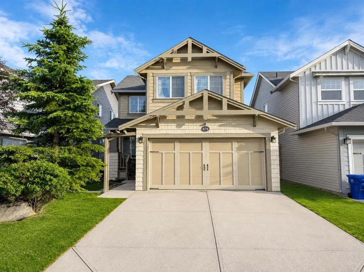
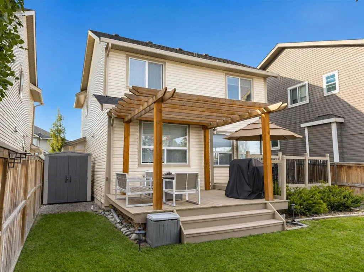
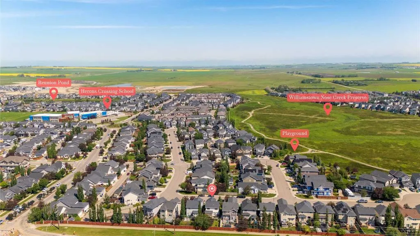
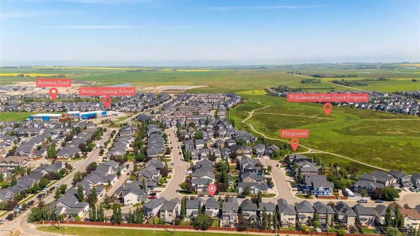
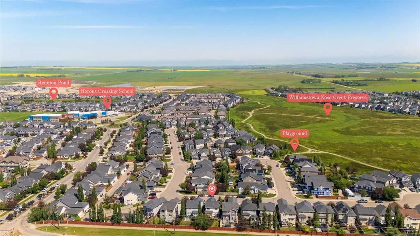
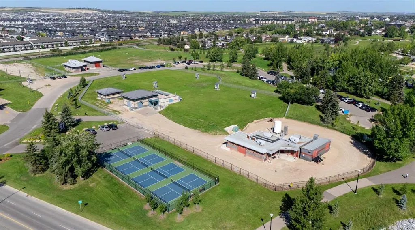
“220V OUTLET — POTENTIAL FOR FUTURE EV CHARGING.$629,999 | 4 BED | 3.5 BATH | 2,000+ SQ. FT. | WET BAR| 2024 FINISHED BASEMENT Space, flexibility, and thoughtful updates come together in this well appointed Williamstown home. Offering over 2,000 sq. ft. of developed living space, this 4 bedroom, 3.5 bathroom home provides plenty of room for a growing family, guests, a home office, or entertaining. The bright, open concept main floor features a spacious kitchen with granite countertops, newer LG appliances, and a large island, creating a comfortable gathering space for everyday living and entertaining. The professionally finished basement, completed in 2024, adds significant additional living space with a fourth bedroom, full bathroom, recreation area, and wet bar. The flexible layout can easily accommodate guests, teenagers, a home office, or a family media and recreation space. The double attached garage offers an epoxy-coated floor that is durable, easy to clean, and resistant to stains and everyday wear. A 220V outlet adds valuable flexibility and future potential. For EV owners, the existing 220V connection can provide a convenient starting point for a future Level 2 EV charging station, subject to the electrical panel, circuit capacity, and professional installation. It can also accommodate certain high powered tools and equipment. The private fenced backyard is designed for enjoying the outdoors, featuring a two tier deck and pergola with plenty of space for BBQs, outdoor dining, and relaxing. Located close to schools, parks, pathways, golf, shopping, and everyday amenities, this home offers a combination of space, functionality, and location. At $629,999, this is an opportunity to get into Williamstown with over 2,000 sq. ft. of developed space and a number of valuable features already in place. Book your private showing today.
| Price History | |
|---|---|
| 7/18/2026 | Listed $664,900 |
| 7/31/2026 | 3$649,900 |
| 8/15/2026 | 2$639,900 |
| 9/5/2026 | 2$629,999 |
General Features
| Heating | Forced Air,Natural Gas |
|---|---|
| Cooling | None |
| Roof | Asphalt Shingle |
| Appliances | Dishwasher,Dryer,Electric Stove,Microwave Hood Fan,Refrigerator,Washer,Window Coverings |
| Zoning | R1 |
| Number of Garage Spaces | 2 |
| Restrictions | None Known,Utility Right Of Way |
| HOA Fee Includes | Amenities of HOA/Condo |
| Year Built | 2009 |
| Architectural Style | 2 Storey |
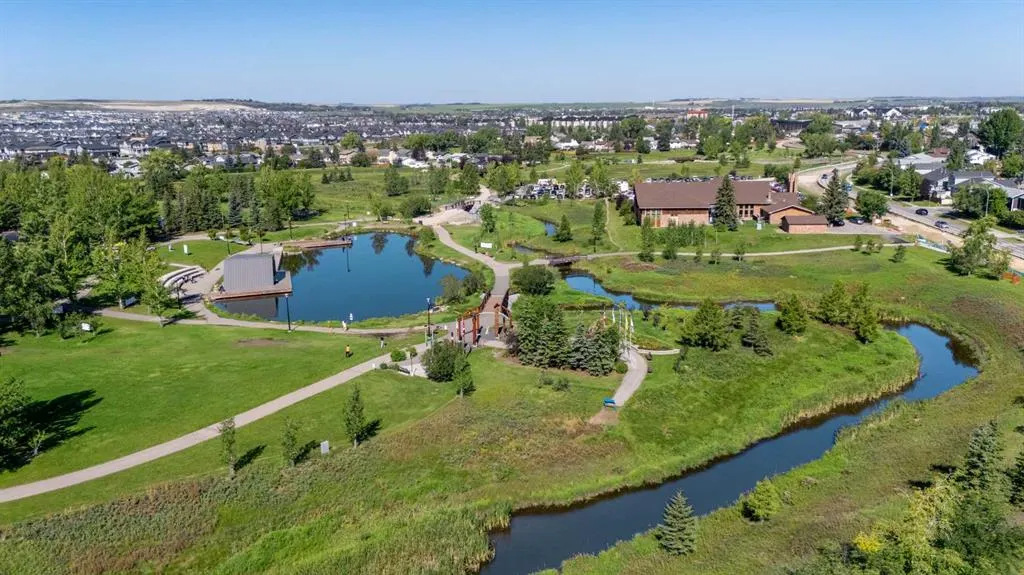
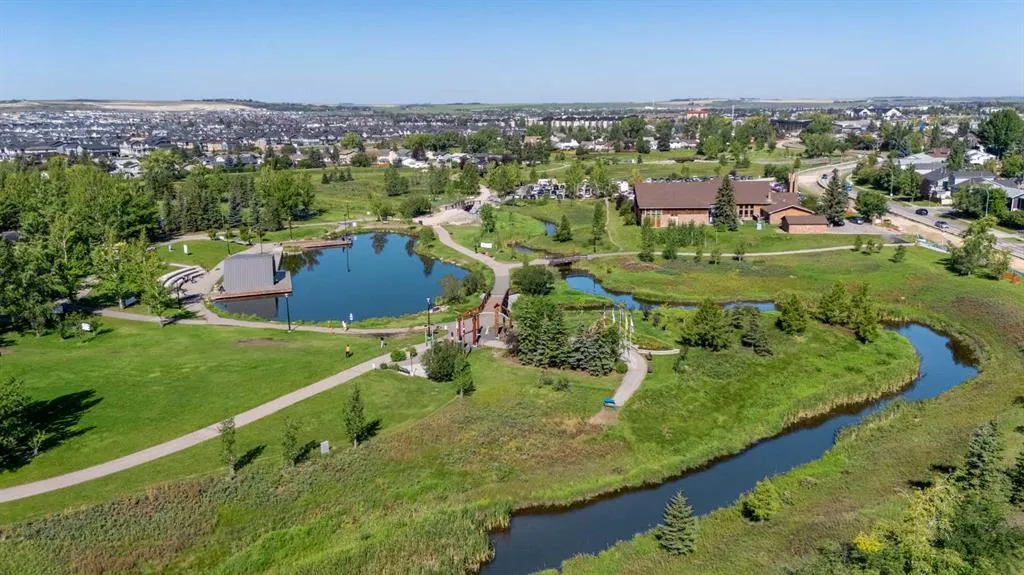
| Community Features | Golf,Park,Playground,Pond,Schools Nearby,Sidewalks,Street Lights |
| Levels | Two |
| Property Subtype | Detached |
| Transaction Type | For Sale |
| County | Airdrie |
| Property Type | Residential |
| Subdivision Name | Williamstown |
| Parking Total | 4 |
| Construction Materials | Vinyl Siding,Wood Frame |
| Full Baths | 3 |
| Status | Active |
| City | Airdrie |
| Basement Development | Finished |
| Structure Type | House |
| Virtual Tour URL Branded | https://youriguide.com/v4XZDK0VG59ZD1/ |
| Standard Status | Active |
| Condo Type | Not a Condo |
| Association Fee 2 Frequency | Annually |
| Suite | No |
Interior Features
| Interior Features | Bar,Built-in Features,Granite Counters,High Ceilings,Kitchen Island,No Animal Home,No Smoking Home,Open Floorplan,Pantry,Recessed Lighting,Soaking Tub |
|---|---|
| Basement | Full |
| Flooring | Carpet,Vinyl Plank |
| Fireplace Features | Gas,Living Room |
| Fireplaces Total | 1 |
| Basement Features | None |
| Half Baths | 1 |
| Bedrooms Above Grade | 3 |
| Rooms Above Grade | 6 |
| Ensuite | Yes |
| Total Bedrooms | 4 |
| Below Grade Finished Area Unit Type | SquareFeet |
| Total Baths | 4 |
| Laundry Features | Upper Level |
| Four Piece Ensuite Bath | 1 |
| Main Level Areas | SquareFeet |
Exterior Features
| Exterior Features | Other |
|---|---|
| Lot Features | Back Yard,Other |
| Fencing | Fenced |
| Inclusions | Pergola,shed,tv mounts |
| Parking Features | Double Garage Attached,Garage Door Opener |
| Frontage Length | 3444.07M 11300`0 |
| Foundation | Poured Concrete |
| Lot Size Acres | 0.09 |
| Garage Y/N | Yes |
| Lot Size Square Feet | 4010 |
| Frontage Ft | 11300.00 |
| Patio And Porch Features | Deck |
Amenities
- Foreclosure
- Views
- Short Sale
- New Construction
- Adult 55+
- Lease To Own
- No Strata Fees
- Furnished
- Primary On Main
- Air Conditioning
- Seller Finance
- Green
- Fixer Upper
- Horse
- Golf
- Fireplace
- Deck
- Garage
- Basement
- Pool
Property vs Single Family Average in T4B 0T2
Price
Year Built
Visits
In The Neighbourhood
Reduced
Airdrie
$ 699,900
- Type
- Single Family
- Size
- 1,716 SqFt
- Rooms
- 4 Beds + 3.5 Baths
RE/MAX Complete Realty
Reduced
Airdrie
$ 490,000
- Type
- Single Family
- Size
- 1,385 SqFt
- Rooms
- 4 Beds + 3 Baths
Premiere Realty Direct
Airdrie
$ 639,900
- Type
- Single Family
- Size
- 1,540 SqFt
- Rooms
- 4 Beds + 3 Baths
Diamond Realty & Associates Ltd
Airdrie
$ 639,900
- Type
- Single Family
- Size
- 1,540 SqFt
- Rooms
- 4 Beds + 3 Baths
Diamond Realty & Associates Ltd
 Data is supplied by Pillar 9™ MLS® System. Pillar 9™ is the owner of the copyright in its MLS® System. Data is deemed reliable but is not guaranteed accurate by Pillar 9™. The trademarks MLS®, Multiple Listing Service® and the associated logos are owned by The Canadian Real Estate Association (CREA) and identify the quality of services provided by real estate professionals who are members of CREA. Used under license.

 Data is supplied by Pillar 9™ MLS® System. Pillar 9™ is the owner of the copyright in its MLS® System. Data is deemed reliable but is not guaranteed accurate by Pillar 9™. The trademarks MLS®, Multiple Listing Service® and the associated logos are owned by The Canadian Real Estate Association (CREA) and identify the quality of services provided by real estate professionals who are members of CREA. Used under license.
Last Update: September 12, 2026 11:05 AM U
Data is supplied by Pillar 9™ MLS® System. Pillar 9™ is the owner of the copyright in its MLS® System. Data is deemed reliable but is not guaranteed accurate by Pillar 9™. The trademarks MLS®, Multiple Listing Service® and the associated logos are owned by The Canadian Real Estate Association (CREA) and identify the quality of services provided by real estate professionals who are members of CREA. Used under license.
Last Update: September 12, 2026 11:05 AM U
 Information should be deemed reliable but not guaranteed, all representations are approximate, and individual verification is recommended. Copyright ©2026 All rights reserved.
The trademarks REALTOR®, REALTORS® and the REALTOR® logo are controlled by The Canadian Real Estate Association (CREA) and identify real estate professionals who are members of CREA. The trademarks MLS®, Multiple Listing Service® and the associated logos are owned by CREA and identify the quality of
Information should be deemed reliable but not guaranteed, all representations are approximate, and individual verification is recommended. Copyright ©2026 All rights reserved.
The trademarks REALTOR®, REALTORS® and the REALTOR® logo are controlled by The Canadian Real Estate Association (CREA) and identify real estate professionals who are members of CREA. The trademarks MLS®, Multiple Listing Service® and the associated logos are owned by CREA and identify the quality of
 Data is supplied by Pillar 9™ MLS® System. Pillar 9™ is the owner of the copyright in its MLS® System. Data is deemed reliable but is not guaranteed accurate by Pillar 9™. The trademarks MLS®, Multiple Listing Service® and the associated logos are owned by The Canadian Real Estate Association (CREA) and identify the quality of services provided by real estate professionals who are members of CREA. Used under license.